

VDNKH Museum of the Moscow Art Museum Pavilion 5
Project Description
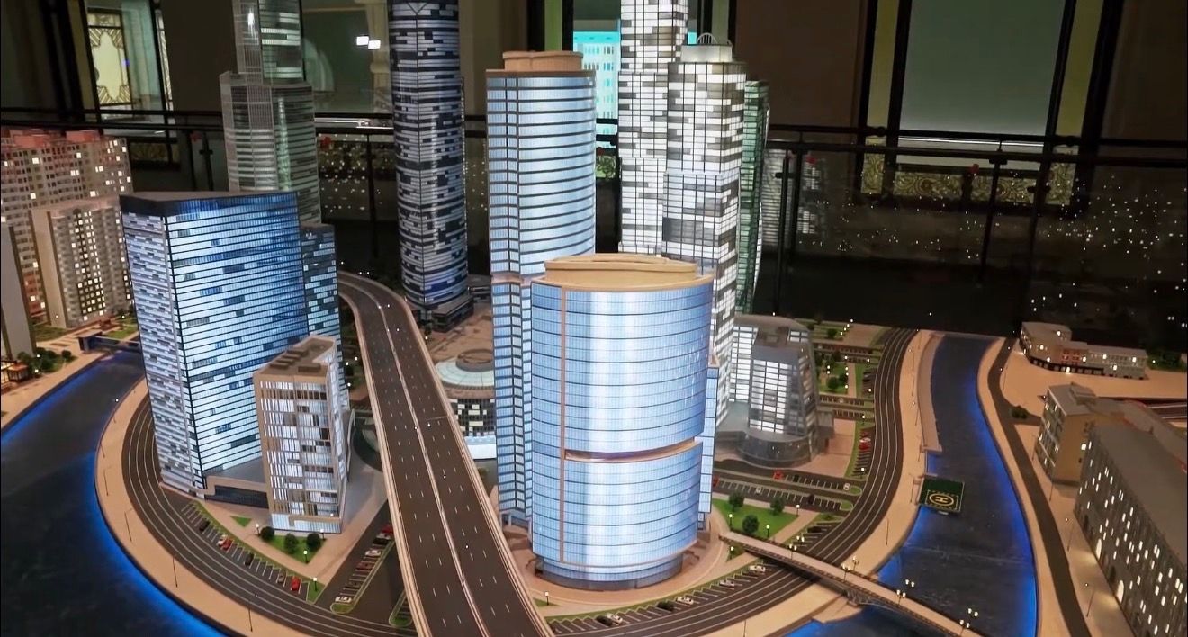
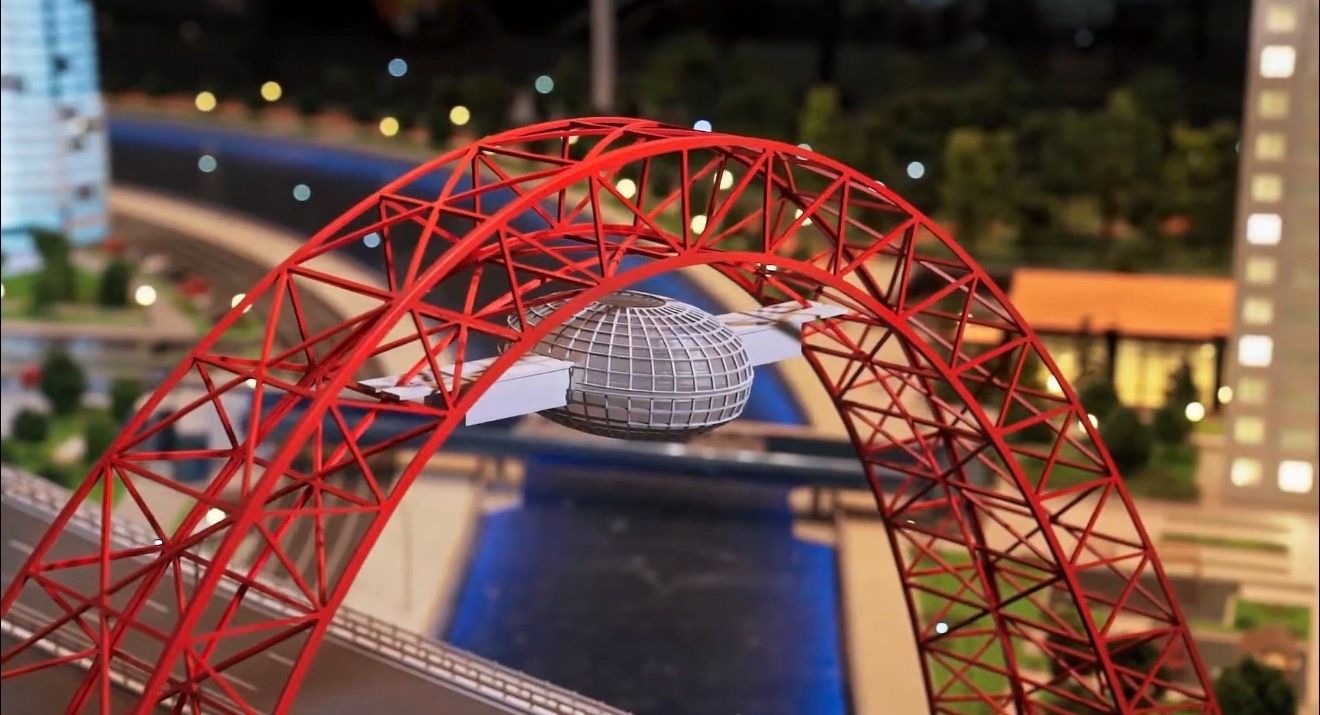
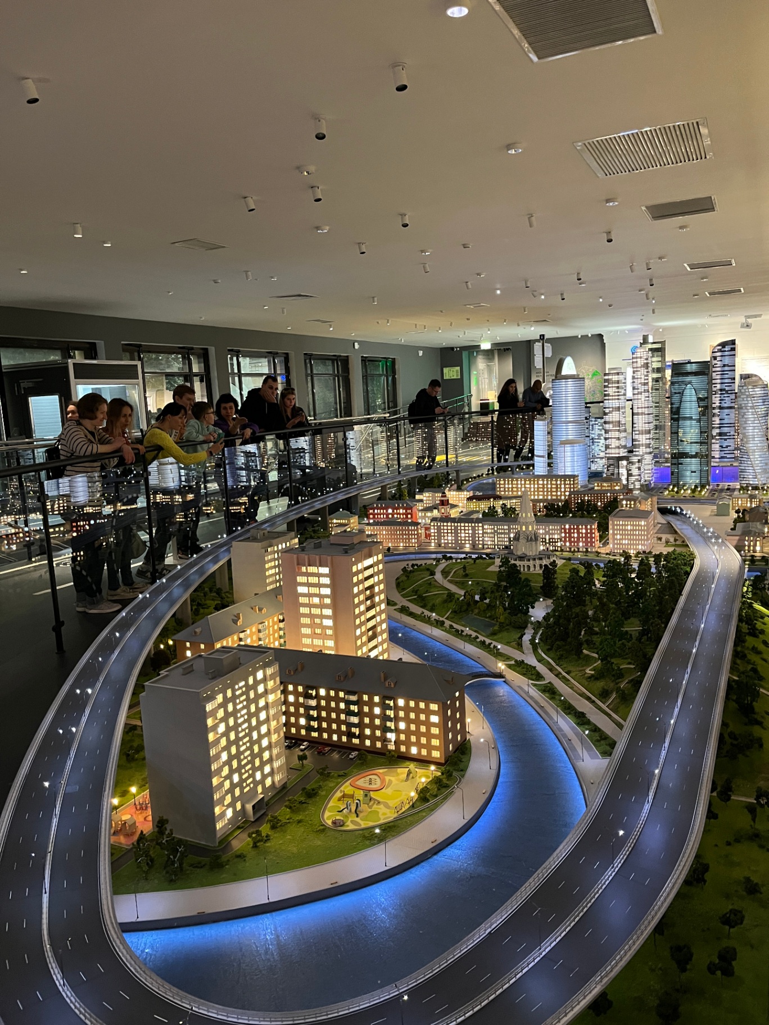
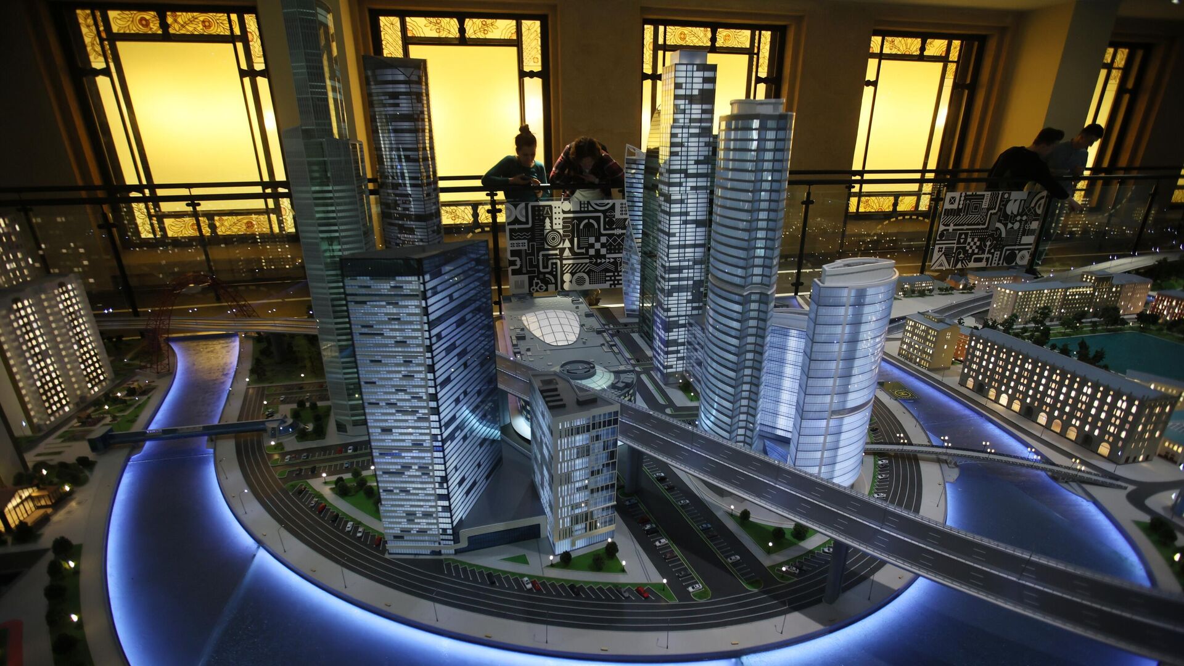
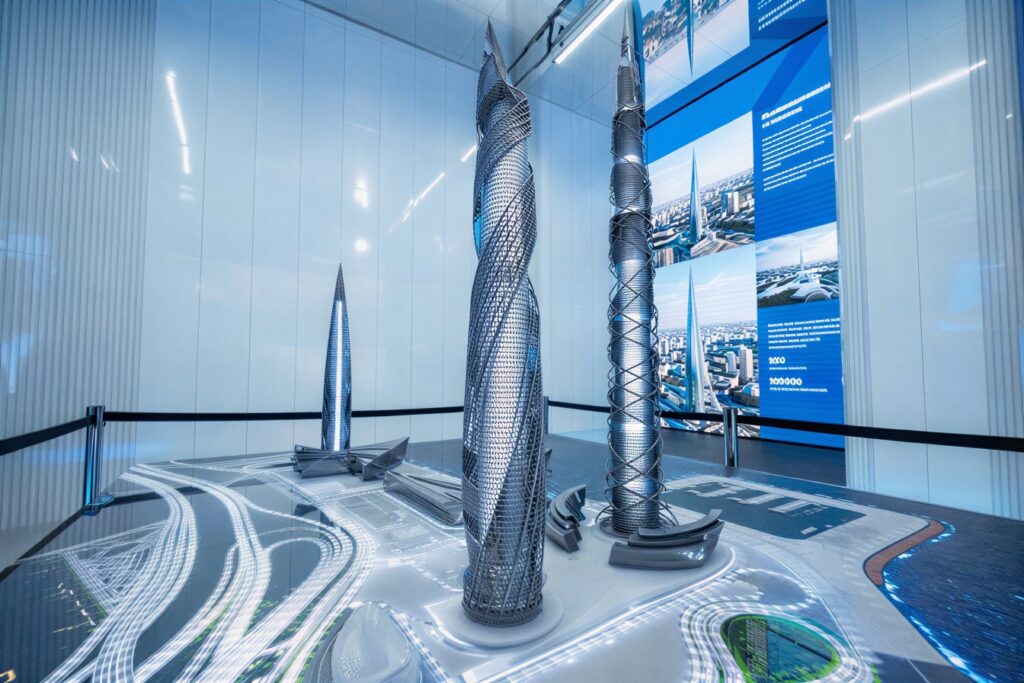
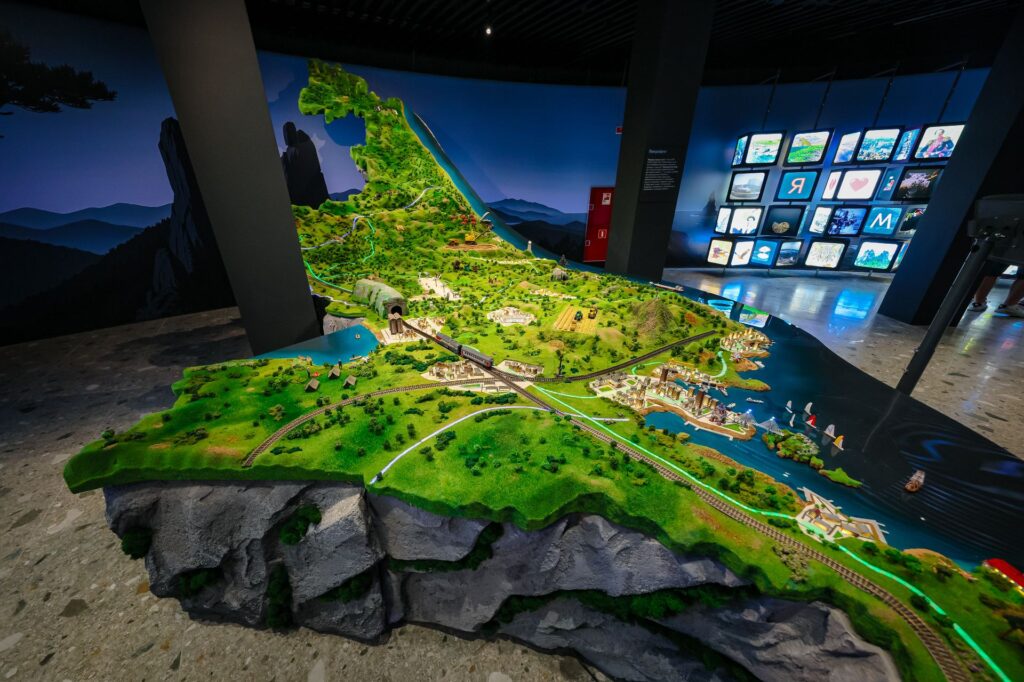
The exhibit has an area of over 100 m2, integrated into the museum's two-level space. The upper floor represents a collective architectural image of Moscow from different eras, while the lower one offers a view of the detailed structure of the city's underground utilities, creating a tangible sense of the scale of the hidden systems of the metropolis.
Equipment
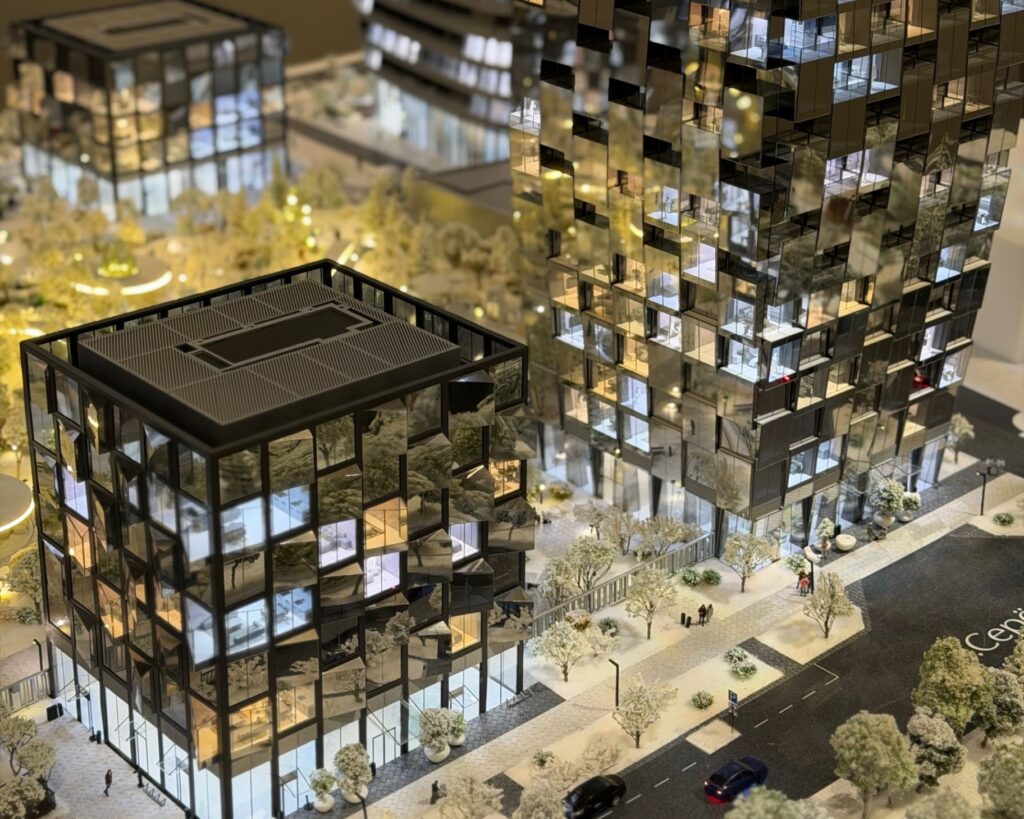
Multi-channel LED lighting system with software control. An algorithm has been implemented for switching on lighting in window openings one at a time to simulate the internal activity of a building
Scale
смешанный масштаб 1:87 до 1:125
Dimensions
18 m
Areas
Architectural
Tasks
Exhibition, Iconic, Museum
Project Video
Project Gallery

Other projects
All projects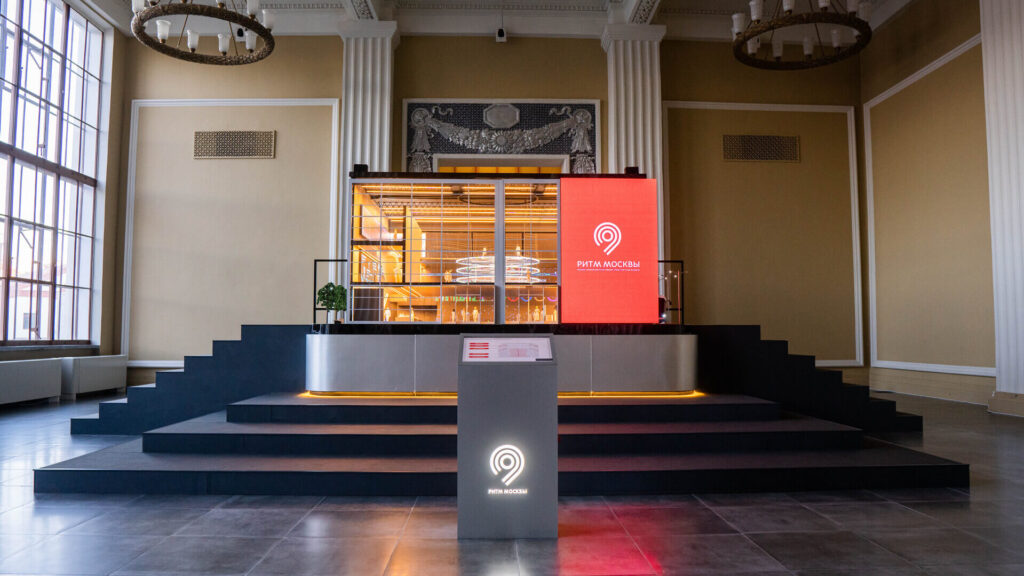

Do you need a layout yesterday?
Calculate the cost
Fill out the form and we will definitely get in touch
with you during the day