

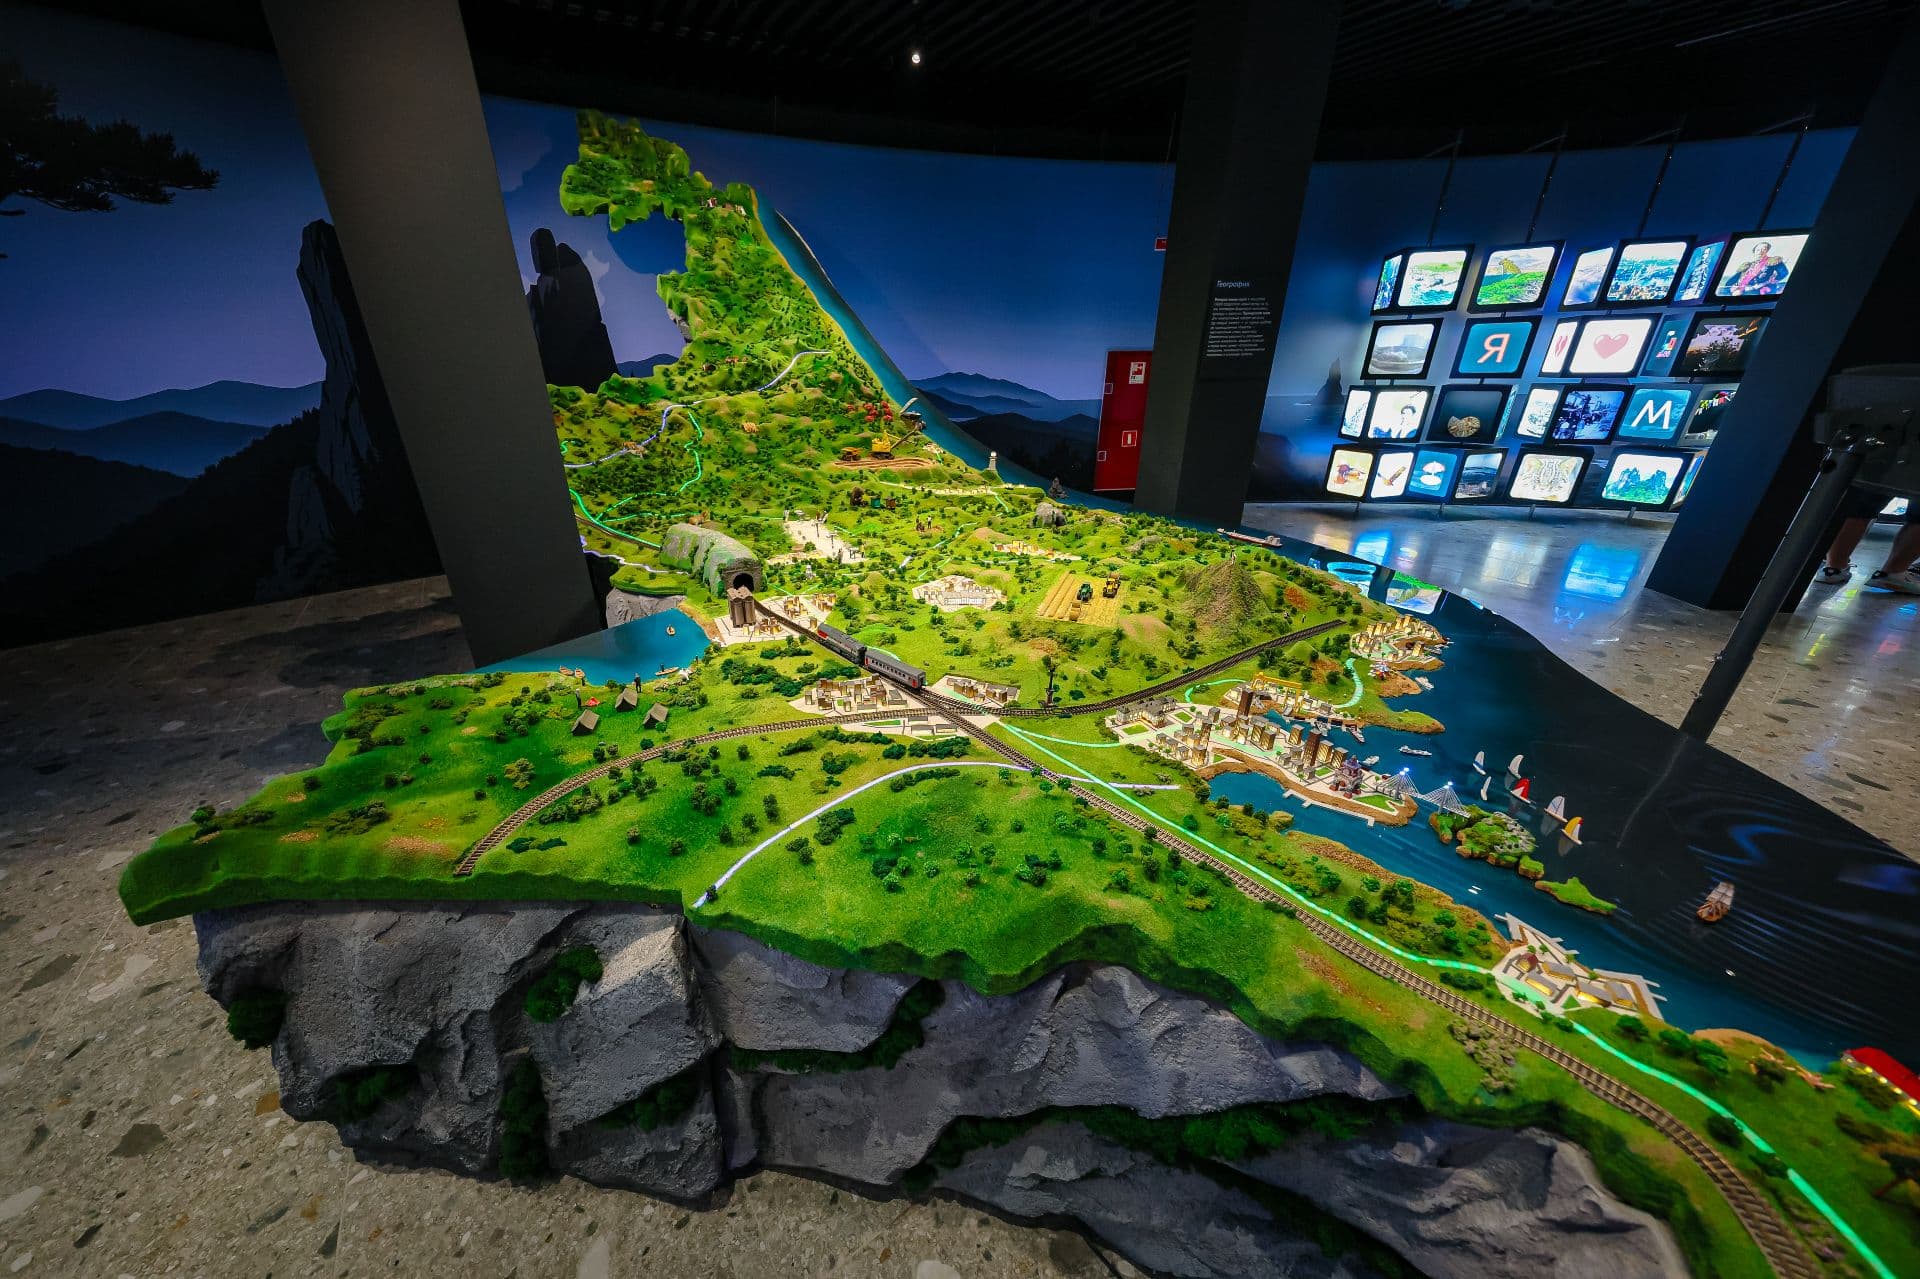
Primorsky territory
Project Description
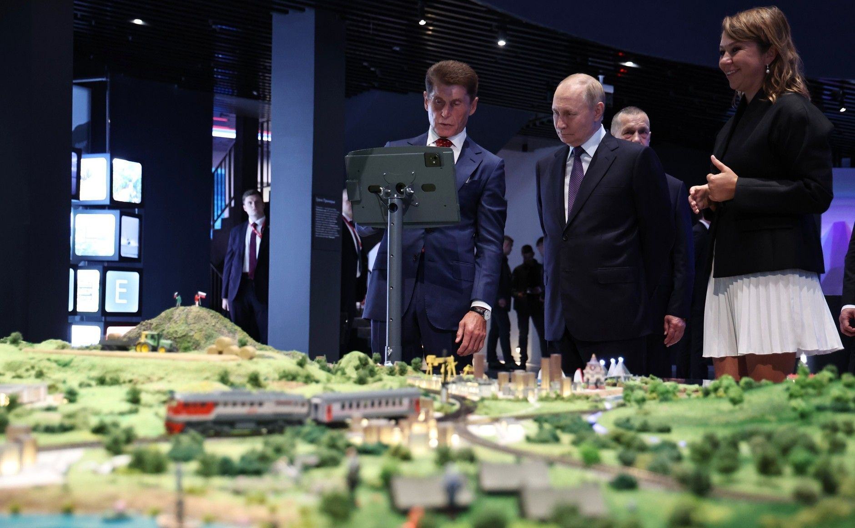
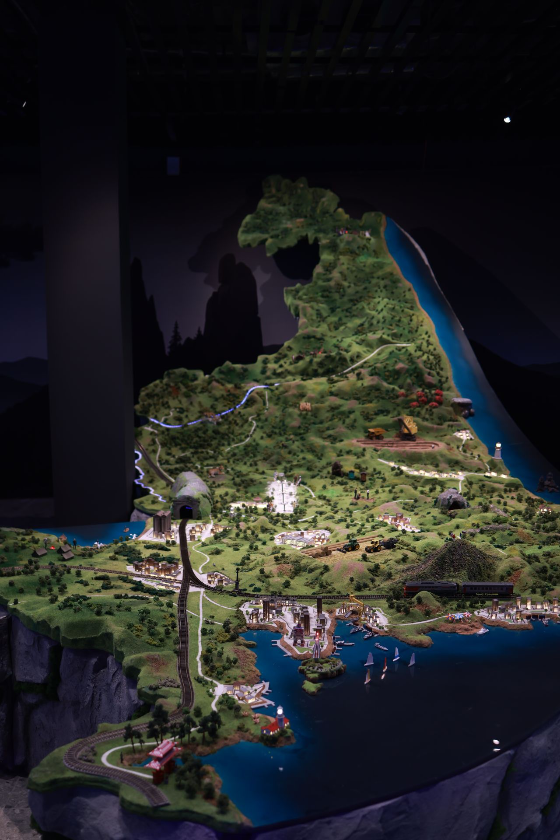
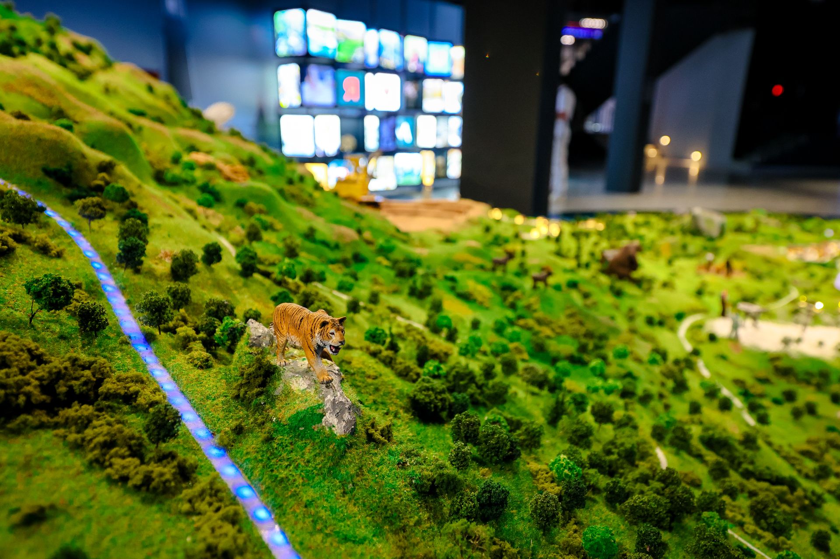
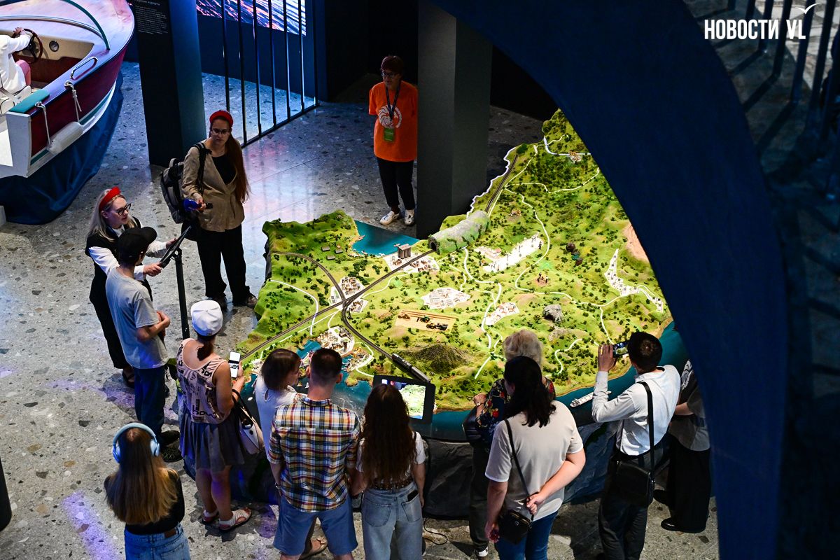
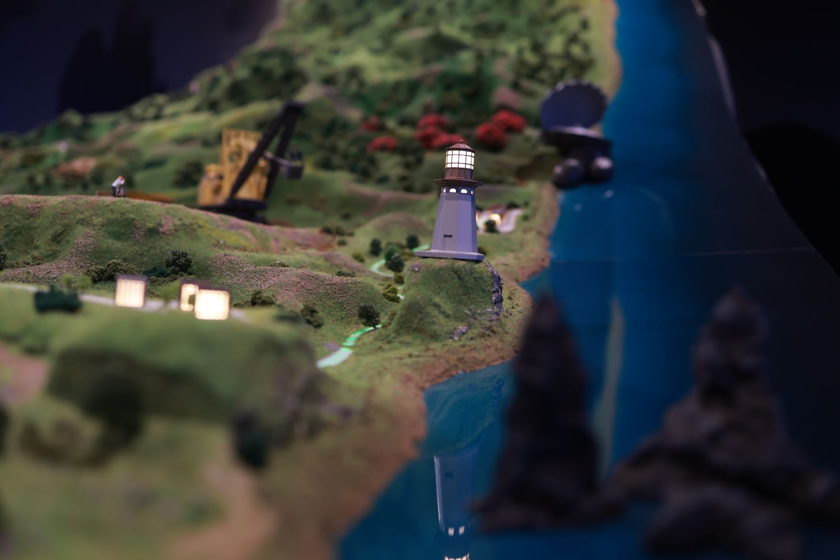
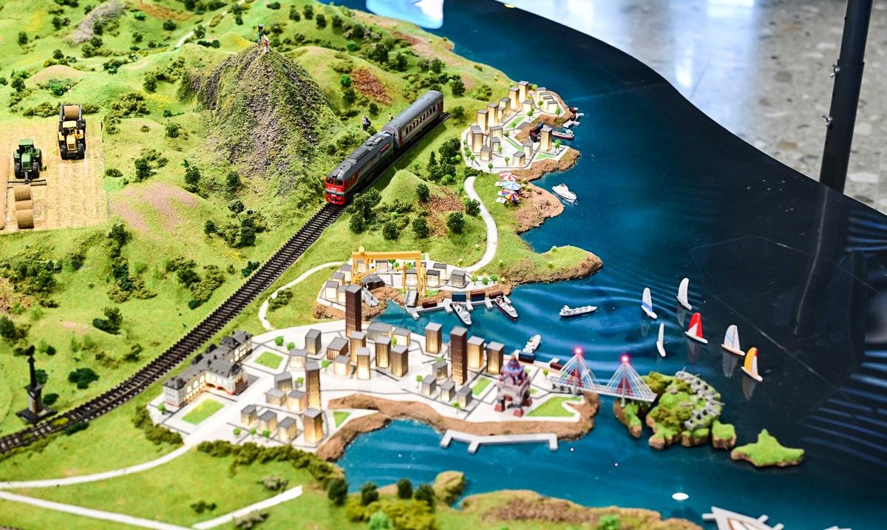
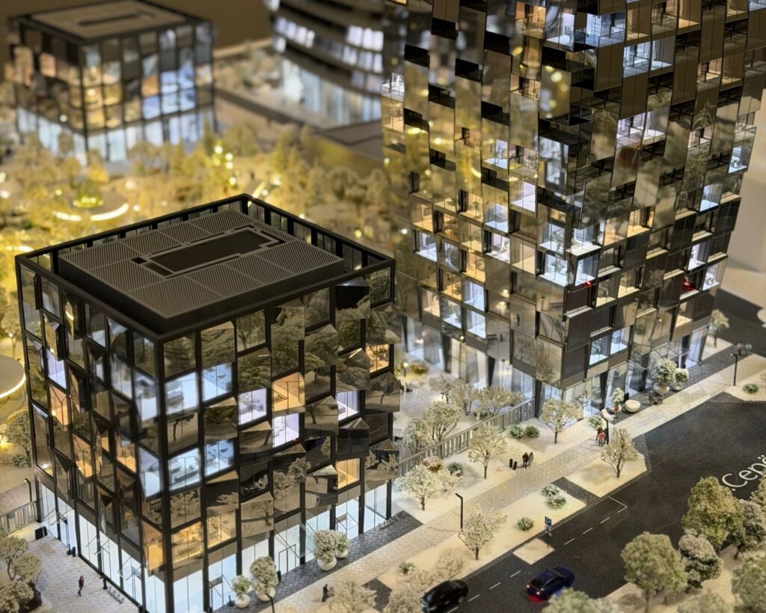
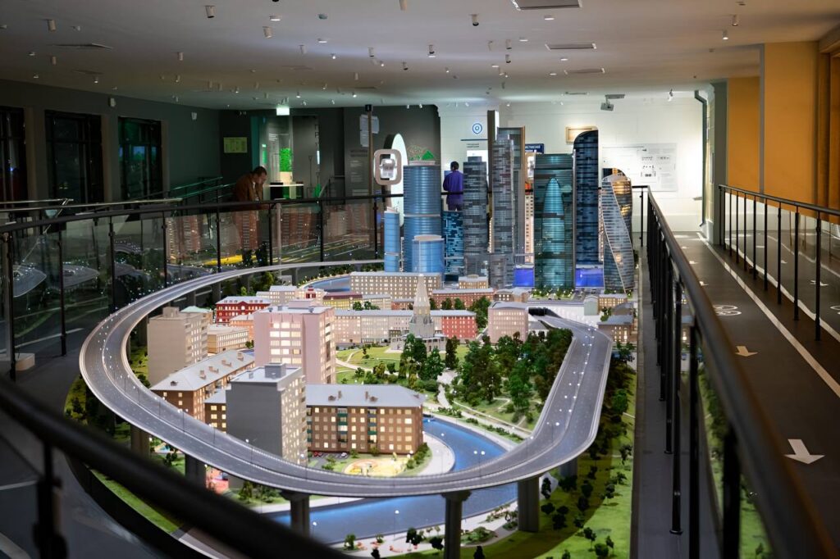
A collective image of Primorsky territory embodied in a unique format of a model "flowing down" from the ceiling. Such an ambitious decision is dictated by the relief of the region and the features of the site in the National Center of Vladivostok: the vertical exposition provides a complete overview of the panorama of the region. It is a living landscape where natural hills meet the dynamics of ports and railways.
Equipment
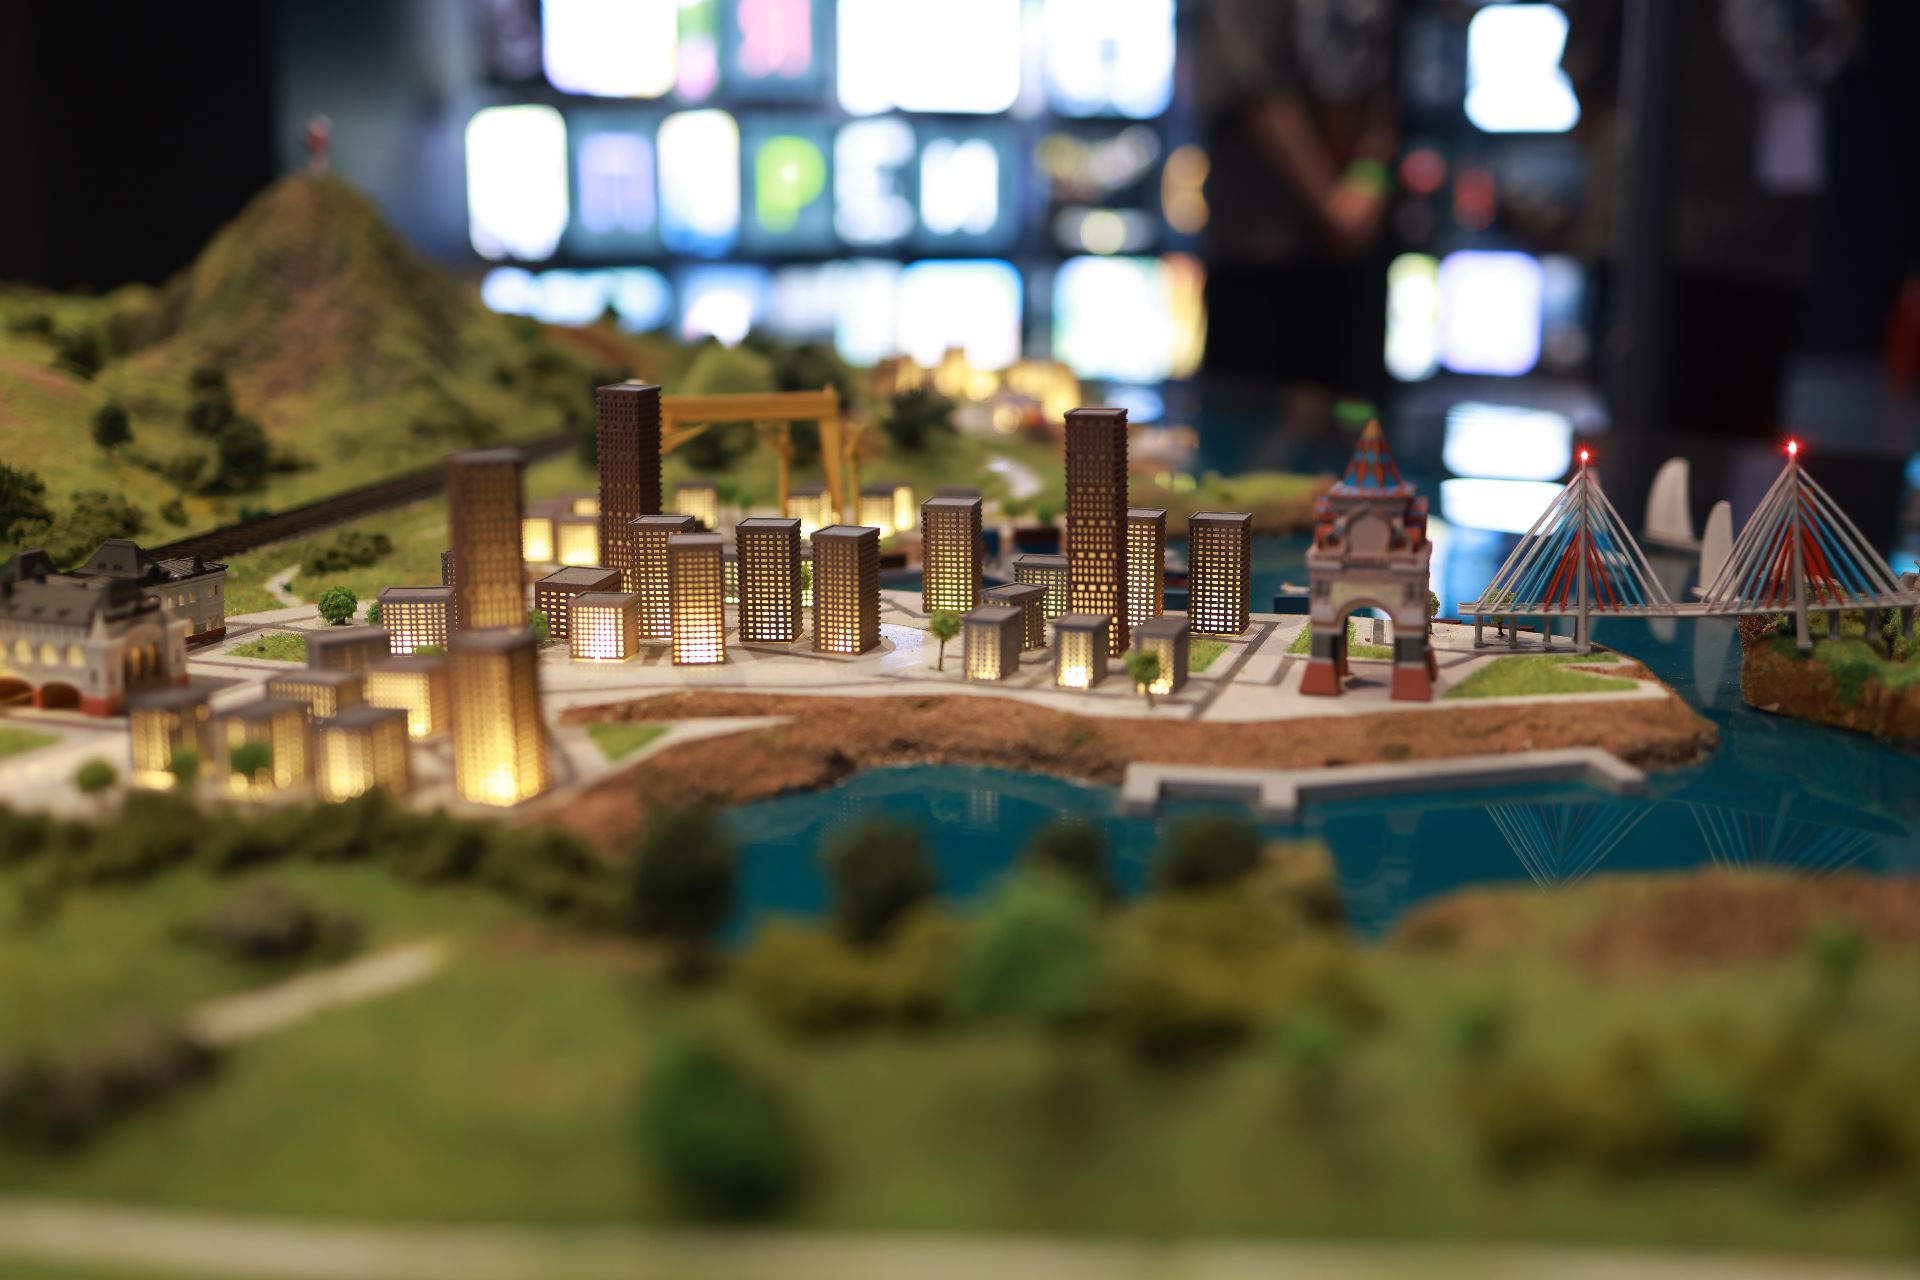
Working models of trains, cars, and specialized machinery combined with interactive lighting. The complex logistics of the region comes to life on the layout through continuous movement and lighting scenarios.
Dimensions
5700×3400 mm
Areas
Architectural
Tasks
Exhibition
Year
2025
Project Gallery
Other projects
All projects

Do you need a layout yesterday?
Calculate the cost
Fill out the form and we will definitely get in touch
with you during the day