

С5
Project Description
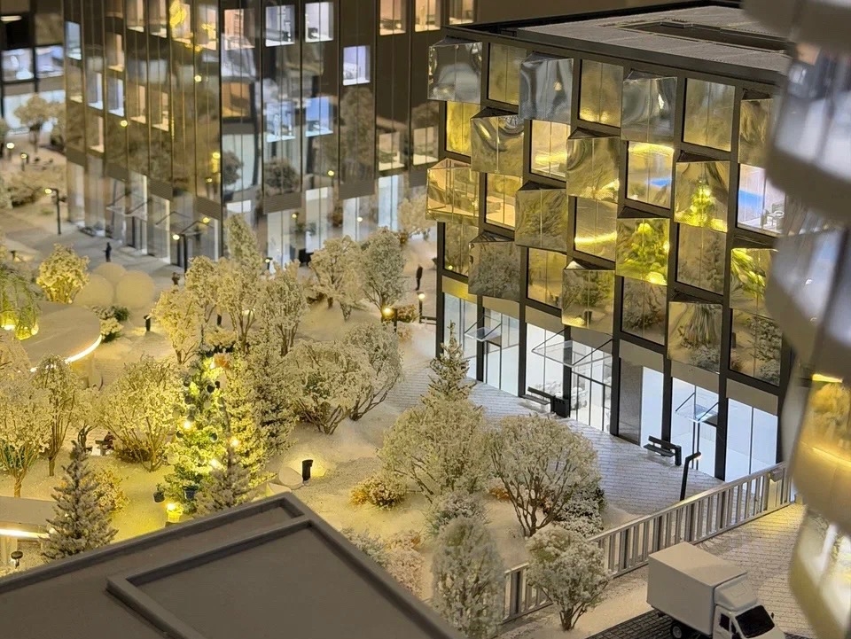
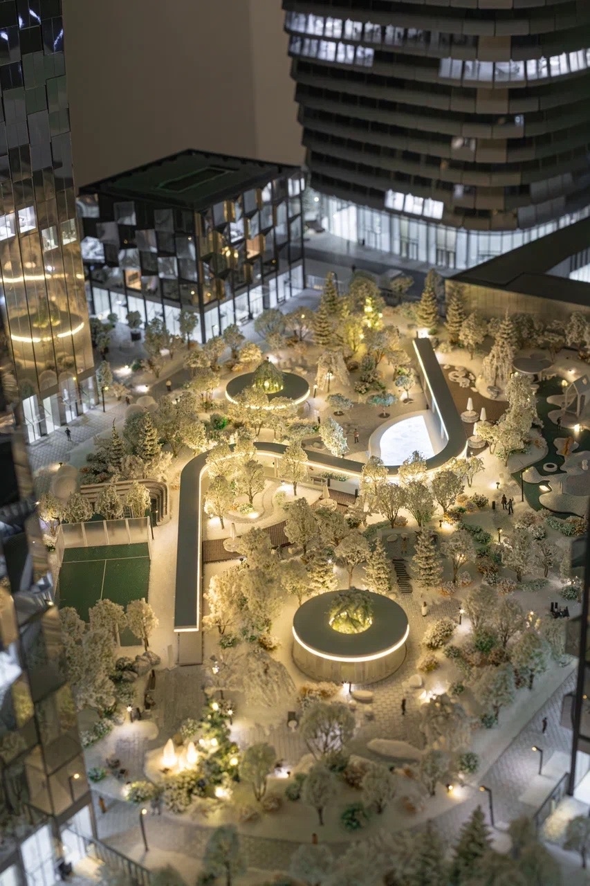
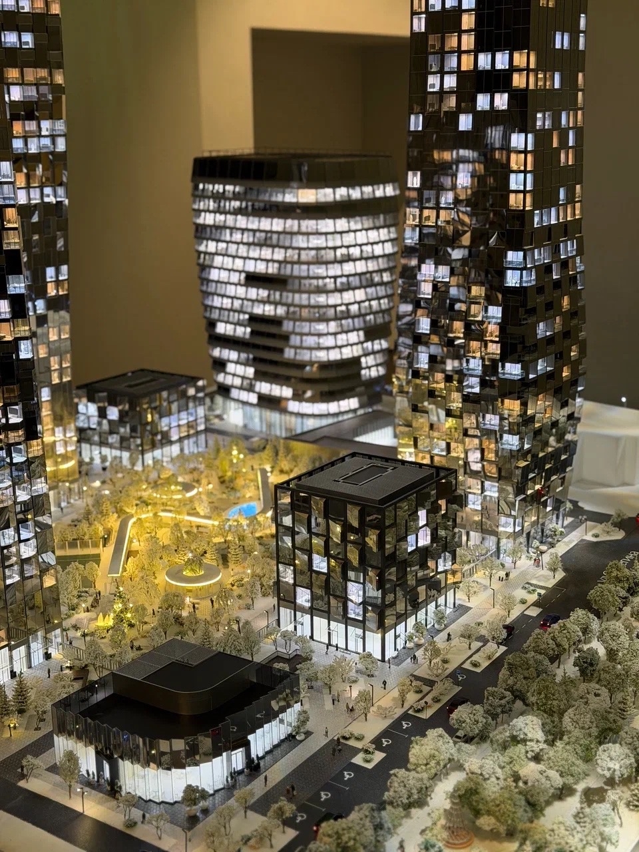
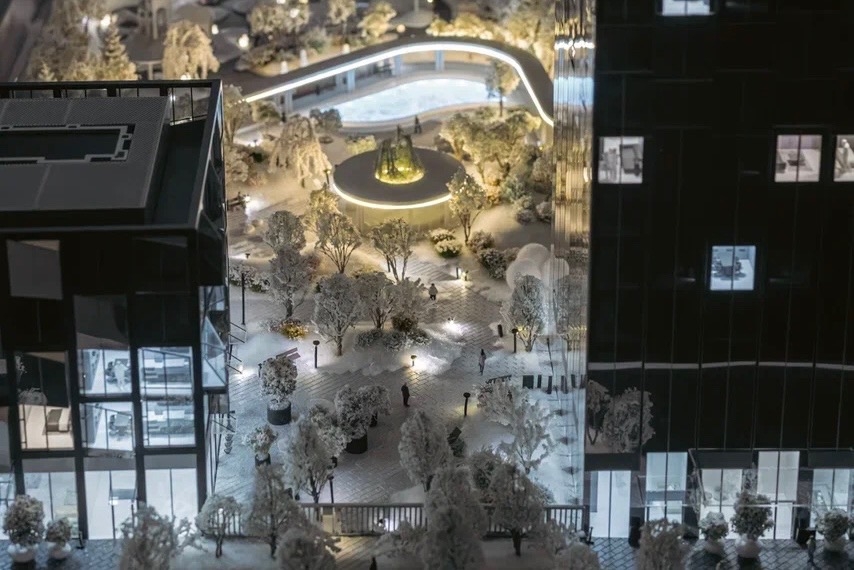
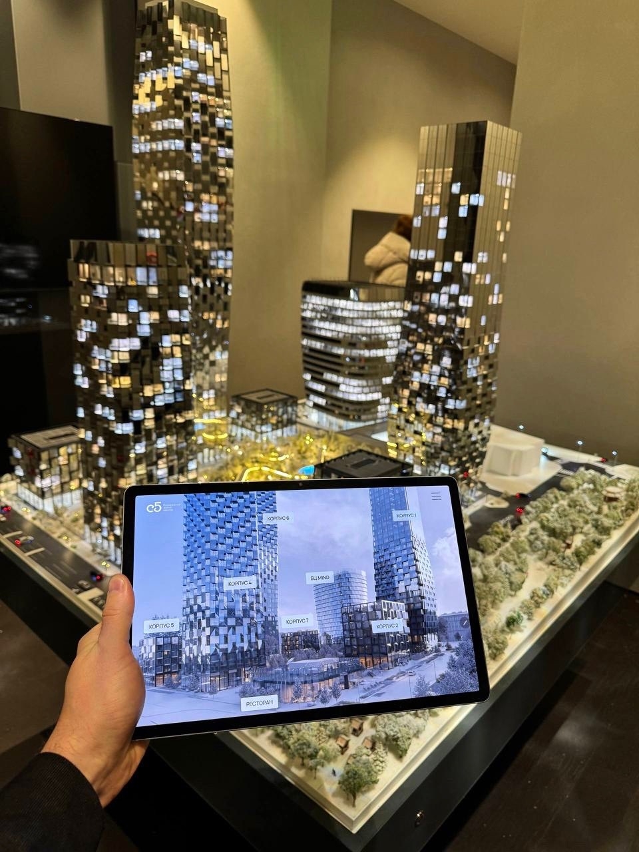
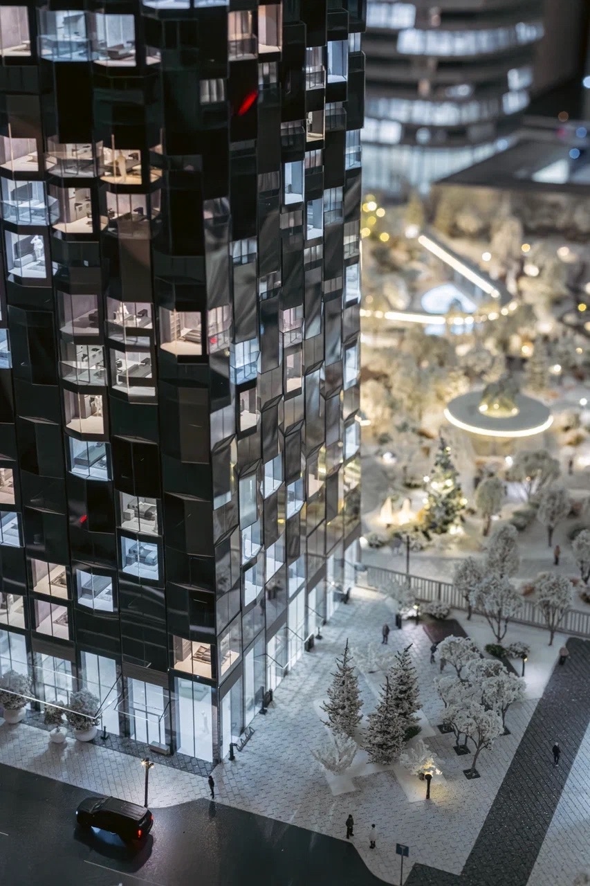
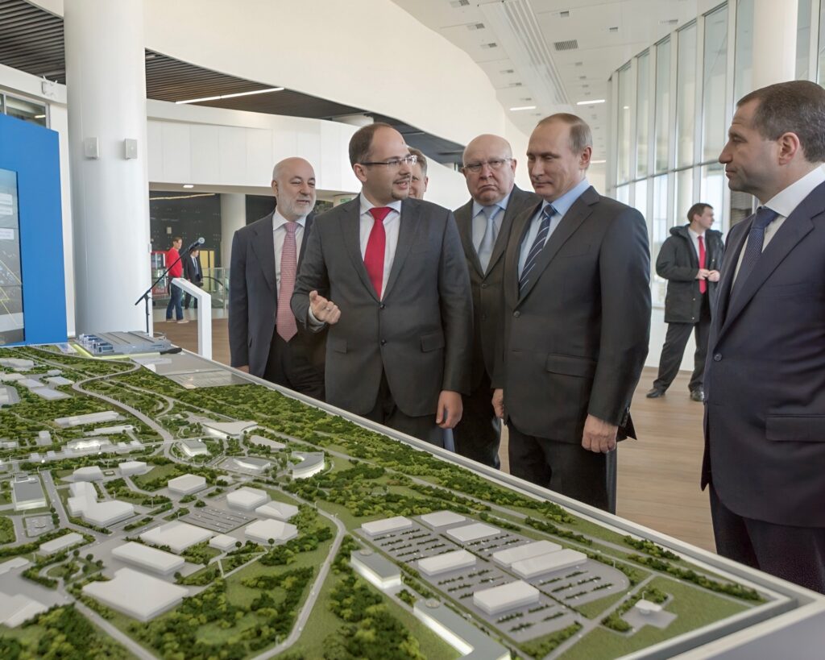
An interactive sales office tool for selecting and visualizing apartments in real time. The mock-up implements a complex manual assembly of facades, conveying the main feature of architecture — maximum light and panoramic glazing. The unique solution with two interchangeable master plans ("winter" and "summer") allows you to demonstrate the project in the context of any season, creating a tangible sense of life in the future quarter.
Equipment
Individual controlled illumination of each apartment and light highlighting of the master plan. The complex includes three tablets with an interactive application for managing the layout and selection of residential lots. The operating mechanisms are integrated: the moving figures of the courier, skier and cyclist.
Scale
1:135
Dimensions
1840×1760 mm
Areas
Architectural
Tasks
Development, Iconic
Project Gallery

Other projects
All projects

Do you need a layout yesterday?
Calculate the cost
Fill out the form and we will definitely get in touch
with you during the day