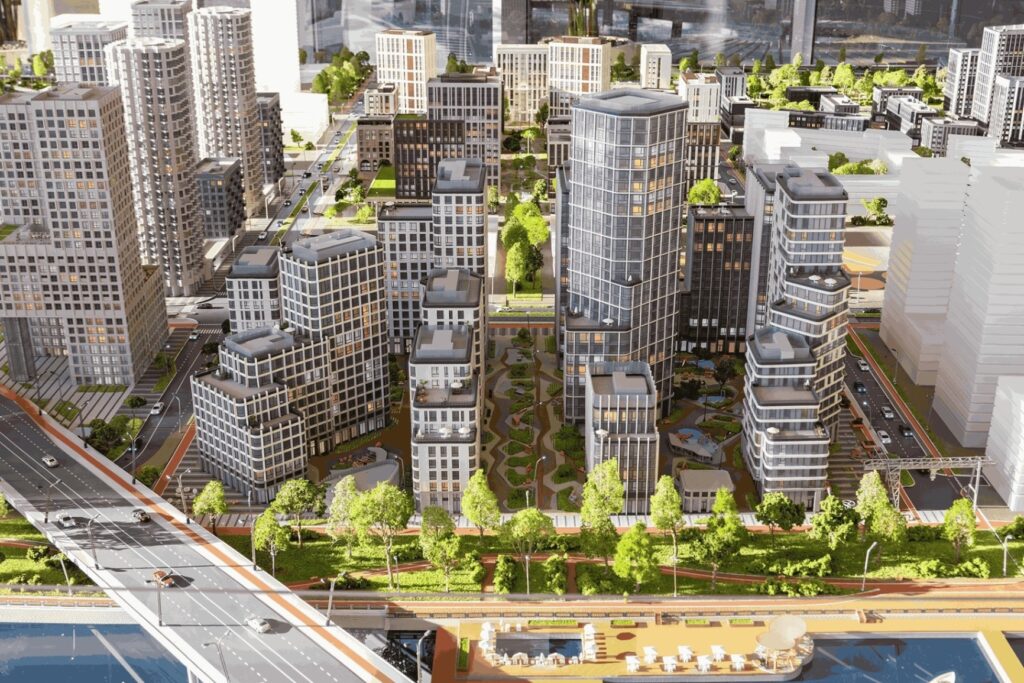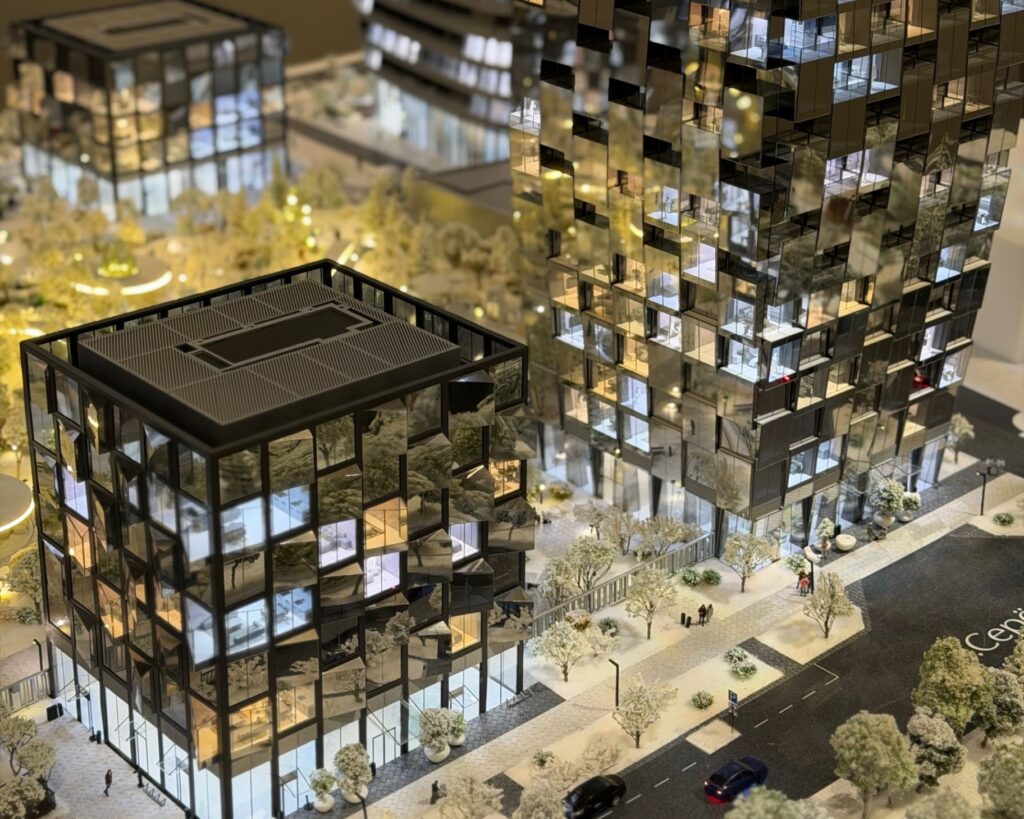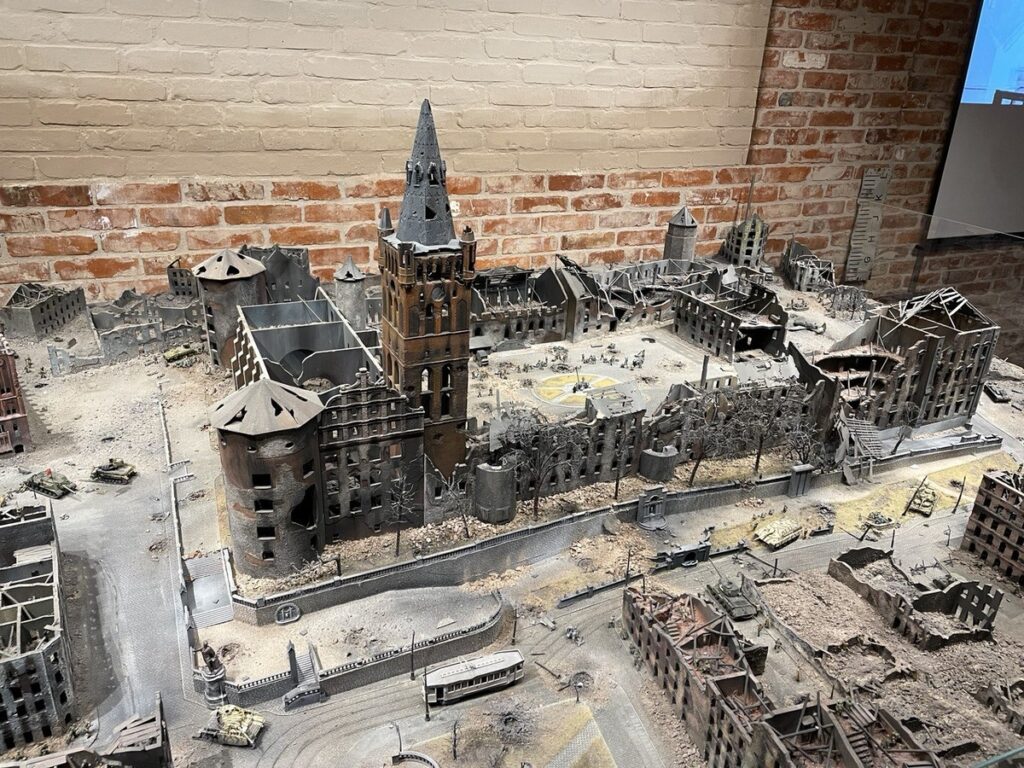

3D visualization is excellent at showing what a development will look like, but it does not always help investors, buyers, or planning authorities make a decision. Architectural model making addresses presentation needs that renderings cannot fully meet: it conveys scale, massing, and spatial context while creating a stronger sense of tangibility and trust. This article examines the limits of 3D visualization, the business situations in which a physical model is more effective, and the ways in which the two tools complement each other.
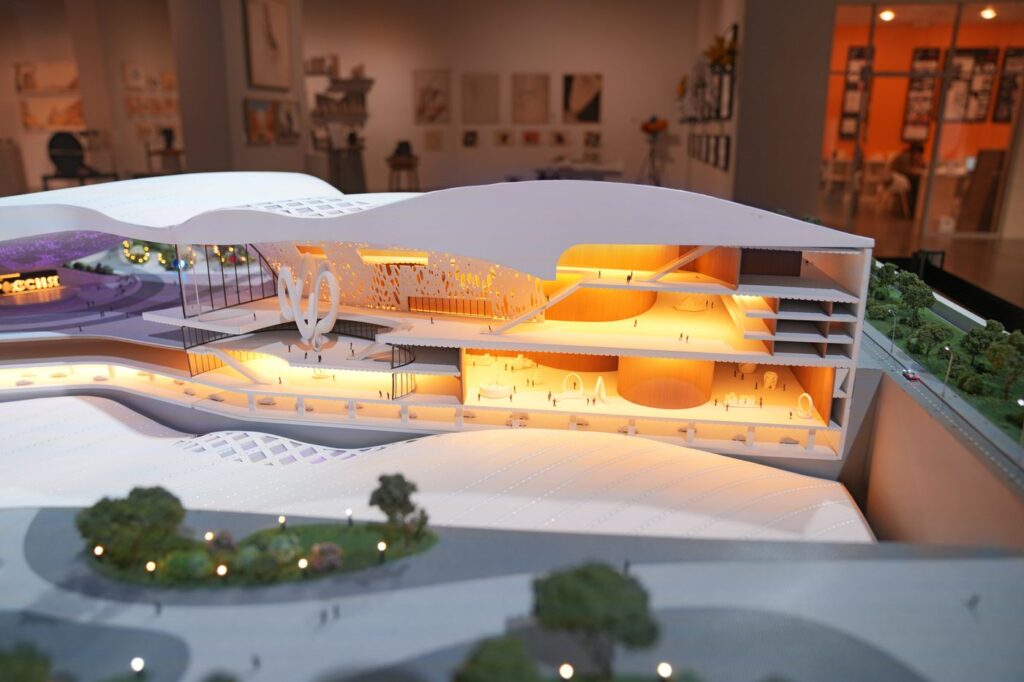
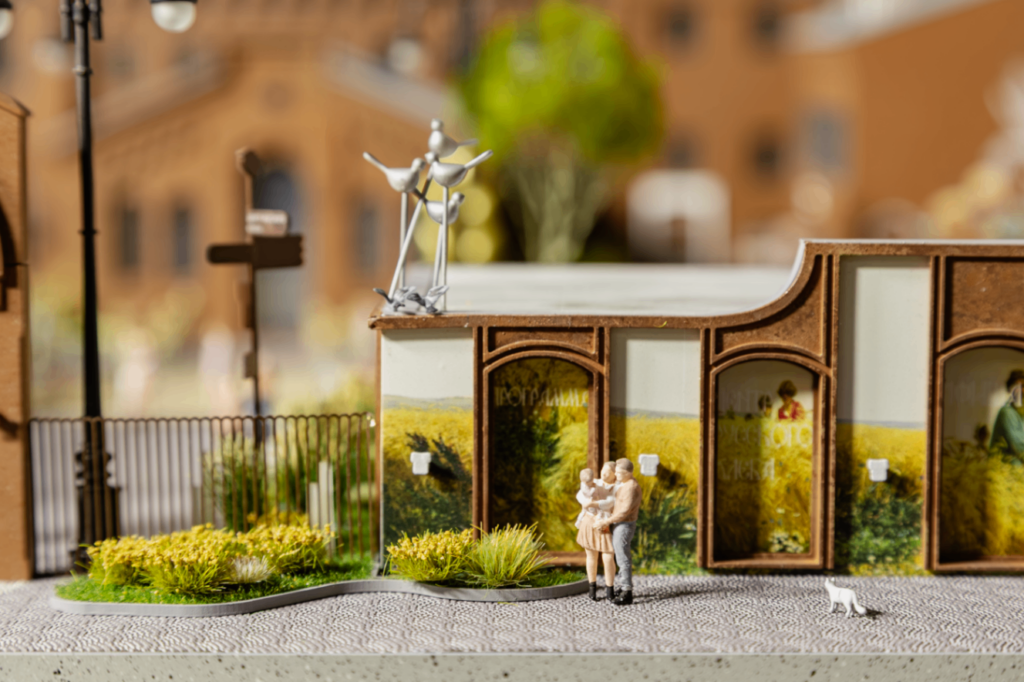
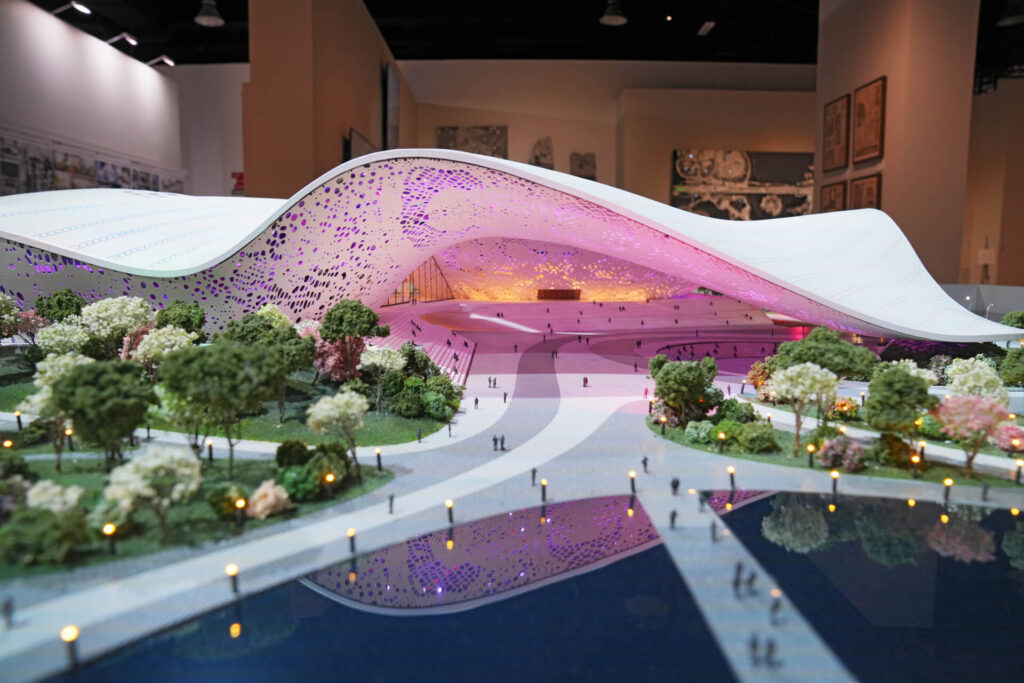
Architectural scale model of the National Center «Russia», scale 1:200: a mechanized roof opens to reveal the interior spaces.
The market for architectural and real estate presentation tools has changed significantly over the past decade. Renderings have become photorealistic, fly-through animations are now standard for residential developments, and VR tours have become widely accessible. Yet meetings with major investors and public planning reviews repeatedly demonstrate that a screen is not always enough. A physical scale model still does something a digital tool cannot fully replicate: it occupies real space, communicates scale directly, and creates a different level of confidence among viewers.
What Is Architectural Model Making, and What Business Need Does It Address?
Architectural model making is the process of creating a physical scale model of a building, development, or site. Materials range from plastic and acrylic to wood and metal, while the level of detail can vary from simplified massing to an accurate reproduction of façades, landscaping, and infrastructure. The scale is selected according to the purpose of the model: sales offices for residential developments commonly use 1:200 or 1:300, while master plans for large districts may be presented at 1:500 or smaller scales.
The key is how such a model is perceived: it is not a decoration or a souvenir. It is a practical tool for sales, approvals, and investment decisions. Rather than merely showing what a project will look like, a physical model helps audiences understand how it occupies space and the true massing of the development. For a homebuyer or a member of a planning committee, the second question is often more important than the first.

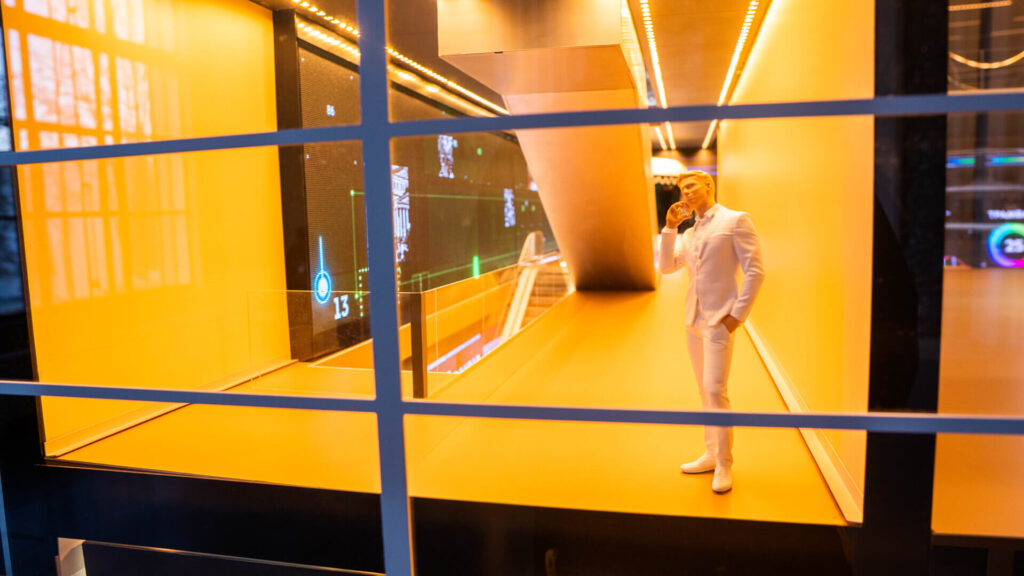
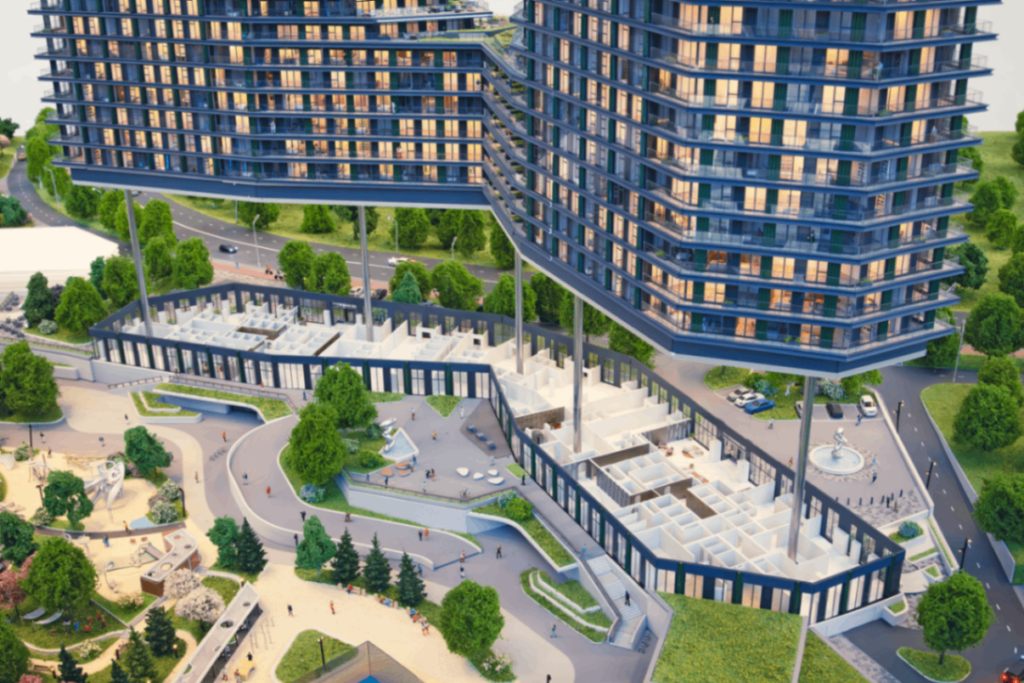
Scale model of the ÁLIA residential development in the sales office lobby: an illuminated display case with switchable lighting scenarios works all day without a sales manager
Where Are Architectural Models Used Today?
Architectural models are used in several key settings:
- Developer sales offices—as permanent displays that can be explored without assistance from a sales manager.
- Investor presentations—to communicate the scale, scope, and readiness of a development.
- Real estate exhibitions and forums—as focal points on stands surrounded by digital screens.
- Planning approvals and public consultations—as shared visual references for discussing a proposal.
- Corporate showrooms and presentation centers for industrial and infrastructure projects.
Typical clients include residential and commercial real estate developers, architectural practices, corporations with their own production or logistics facilities, and organizations responsible for major infrastructure projects.
What Can 3D Visualization Do, and Where Are Its Limits?
Strengths of Digital Visualization
Architectural visualization can do things that a physical model cannot. A digital model can show any camera angle, time of day, or season, as well as precise façade colors and interior finishes. A fly-through animation can communicate roof geometry and the relationship between a façade and its surroundings within seconds. Changing the color of brickwork or repositioning balconies in a digital file can take only a few hours. Finished materials can also be shared easily by email, published on a website, or used on social media.

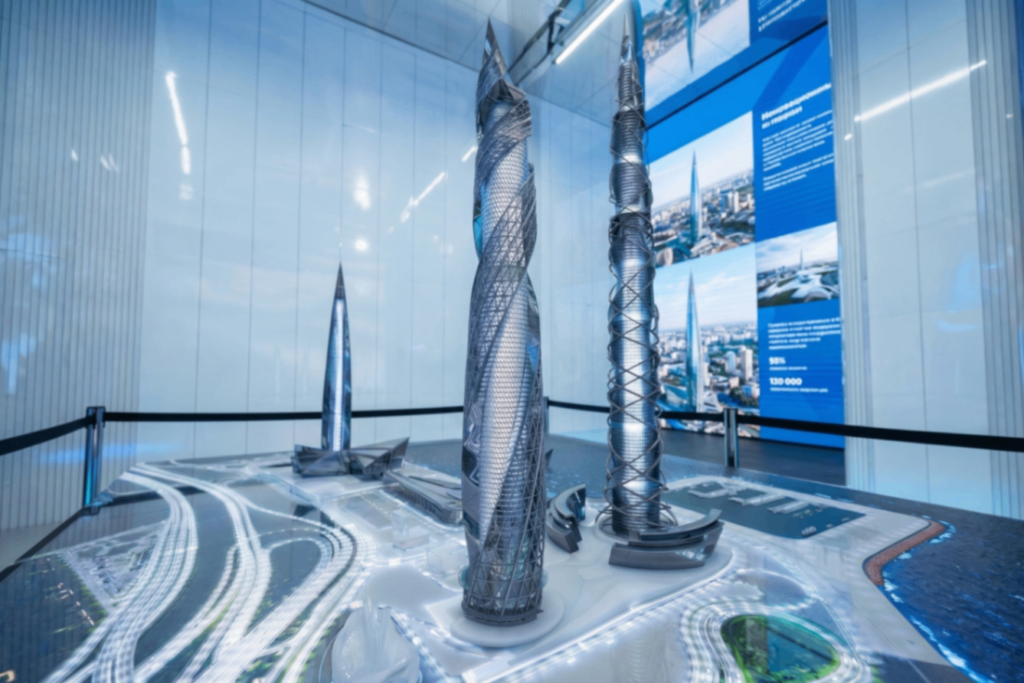
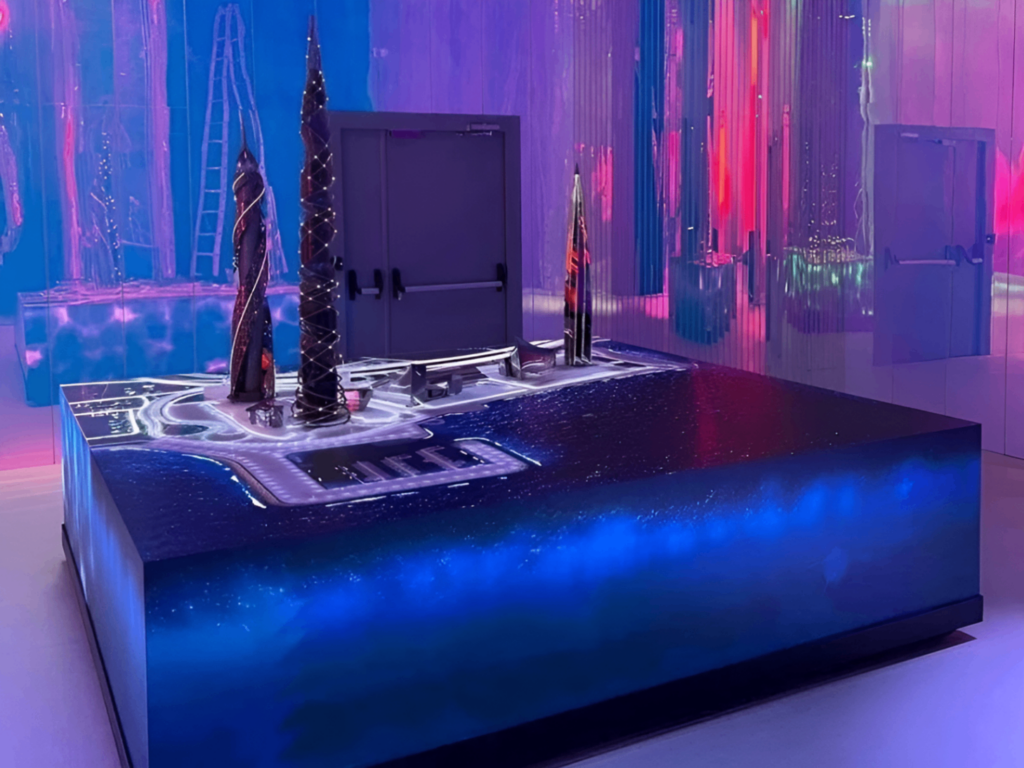
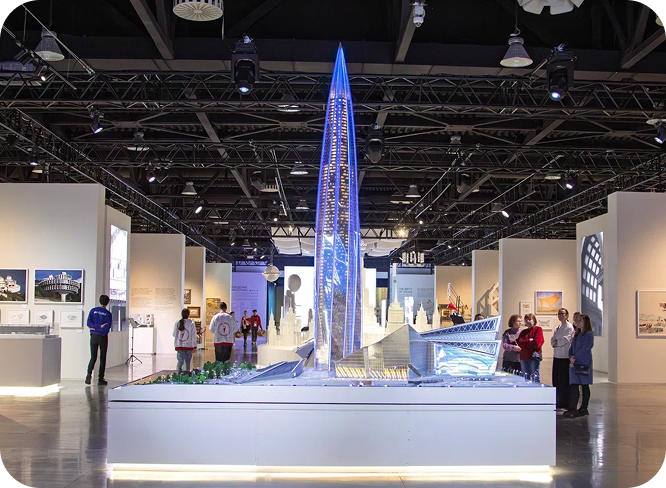
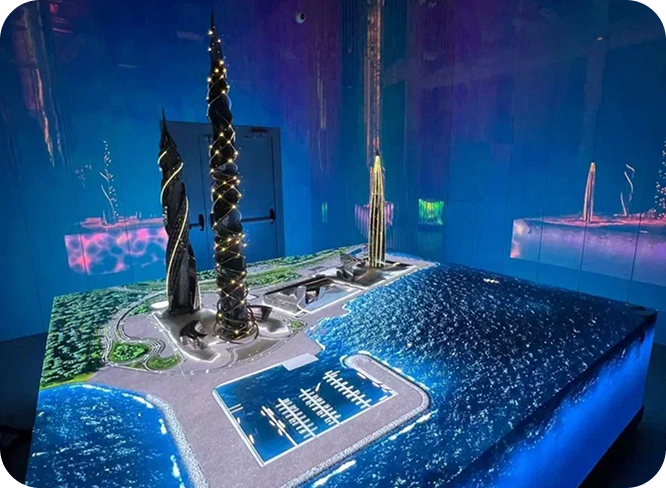
Multimedia model of Lakhta Center in the Gazprom pavilion at the «Russia» exhibition, scale 1:500: the physical object draws visitors to the stand
For early design stages, internal reviews of planning solutions, and the production of marketing materials, digital visualization remains the most flexible and cost-effective option.
Why Screens Can Distort Perception: The Limitations of Digital Models
The principal limitation of a digital format is that viewers experience it on a two-dimensional screen, even when it depicts a three-dimensional environment. A screen does not communicate physical dimensions directly: depending on the selected angle, a 30-story tower and a nine-story building can both appear equally imposing. Experienced investors are familiar with the polished-render effect and know that a compelling image alone does not guarantee that a project will be realized as shown.
Spatial perception presents another important gap. A single image may show what a project looks like, but it does not necessarily explain how dense the development is, how the buildings relate to one another, or what will be visible from a third-floor window. These are precisely the questions that arise for buyers in a sales office and for officials during planning reviews.
Finally, a digital presentation requires a device—a screen, tablet, or VR headset—and sometimes an operator. A physical model serves as a shared point of reference that visitors can study from different angles at any time.
How Does a Physical Model Differ from 3D Visualization?
| Criterion | 3D visualization / renderings | Physical architectural model |
|---|---|---|
| Perception of scale | Mediated by camera framing and screen size | Three-dimensional and understood more intuitively |
| Interaction with the project | Viewed through a screen or digital interface | Can be walked around and viewed from different angles |
| Emotional impact | Depends on the quality and format of the presentation | Creates a tangible sense of presence and reality |
| Use in a sales office | Requires screens or VR equipment | Functions as a permanent display and can be viewed without an operator |
| Effect at an exhibition or forum | Competes with many surrounding screens | Becomes a physical focal point on the stand |
| Presentation of context | Can be fragmented and dependent on the selected angle | Shows terrain, neighboring buildings, and infrastructure together |
| Speed of revisions | High; changes may take hours or days | Lower; major changes may require components to be remade |
| Production cost | Usually lower; depends on the number of views, animation, and level of detail | Usually higher; depends on scale, size, detail, and interactive features |
| Useful life | May become outdated when the project changes | Can remain in use for years in a sales office or showroom |
When Does an Architectural Model Work Better Than 3D Visualization?
Presenting a Project to Investors
Major investors consider several factors when deciding whether to participate in a project. One of them is the developer’s level of commitment and readiness for a substantive discussion. A physical model on the meeting table makes it possible to examine the relationship between built and open space, assess development density, and understand the location of key elements—information that a digital image may communicate only partially.
Residential Development Sales Offices
In a sales office, a buyer may be making one of the largest financial decisions of their life. A physical model becomes a tangible reference point: it remains available throughout the day and allows visitors to explore the development from different angles, even before speaking to a manager. A high-quality display can make the project easier to understand and support a more focused sales conversation.
Exhibitions and Forums
At professional real estate exhibitions, stands compete for attention in an environment of intense visual noise. A three-dimensional object stands out among surrounding screens simply because it occupies physical space. Visitors approach to examine the detail and often stay to discuss the project, helping the model become a natural focal point for conversations on the stand.
Planning Approvals and Public Consultations
Public consultations and planning committee meetings bring together people with different levels of architectural knowledge. A digital image may be clear to a specialist but less intuitive to an official or local resident. A physical model that includes surrounding buildings, roads, and green areas gives everyone a shared point of reference. Discussion becomes more focused when the relationship between a proposal and the existing environment is visible directly on the table.

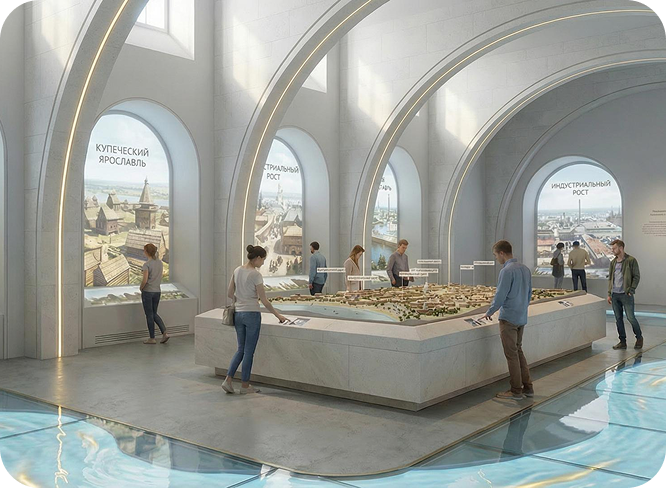
Primorsky Krai display, 5,700 × 3,400 mm: every participant in the discussion sees the same object at the same time
Architectural Visualization or a Physical Model: Which Should You Choose?
When Digital Visualization Is Enough
During the early stages of design—when developing a concept or comparing alternative layouts and façade solutions—the speed and flexibility of renderings are indispensable. Digital visualization is also the right tool for internal coordination between architects, developers, and marketing teams, as well as for websites, social media, and online presentations.
When a Physical Model Becomes Essential
Major transactions involving several investors, public presentations at forums, development tenders, and planning approvals are situations in which digital images often serve as supporting materials. Here, a physical model can become the central presentation tool because it demonstrates not only appearance but also the spatial logic of the development: its relationship to the terrain, existing buildings, and infrastructure.
A Hybrid Approach: Multimedia Models
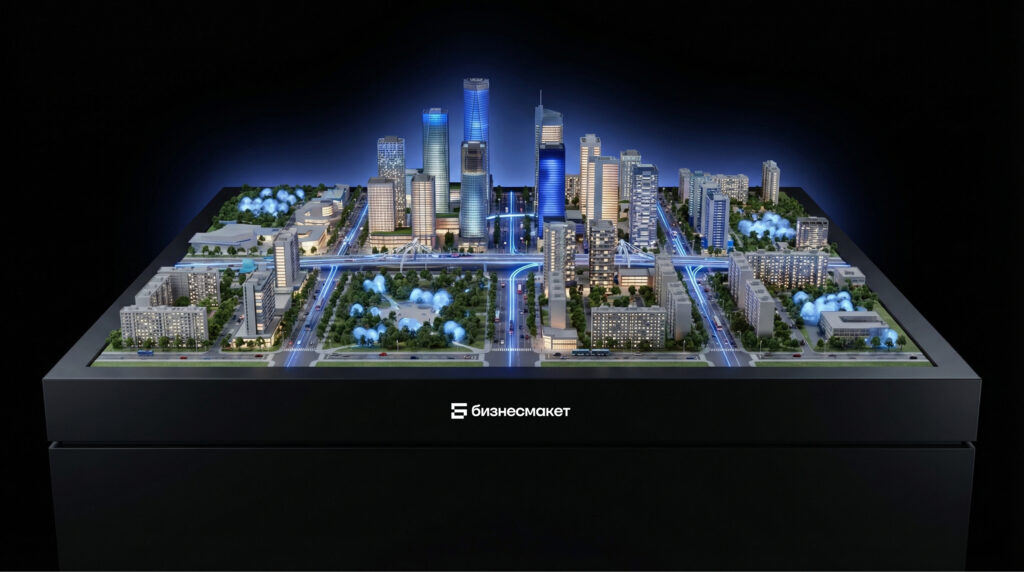
Contemporary presentation practice is increasingly moving toward hybrid solutions. A multimedia model is a physical model with integrated digital features, such as controllable LED lighting, the ability to highlight individual construction phases, built-in screens displaying apartment information, and projection mapping across the model surface. This approach combines the spatial clarity of a physical object with the information capacity and flexibility of digital media.
Businessmaket produces models at every level of complexity, from traditional static architectural models to interactive multimedia exhibits.
Selection Guide: When to Use 3D Visualization and When to Use an Architectural Model
| Selection criterion | 3D visualization / renderings | Physical architectural model |
|---|---|---|
| Project stage | Concept development, early sketches, and layout options | Approved design and final presentation stage |
| Presentation objective | Show appearance, materials, and interiors | Demonstrate massing, scale, and spatial context |
| Target audience | Internal teams and preliminary reviews | Investors, buyers, and planning committees |
| Number of alternatives | Can present five to ten concepts | Usually one or two versions are produced |
| Budget | Usually lower; depends on the number of images, animation, and detail | Usually higher; depends on size, scale, detail, and interactive features |
| Place of use | Online presentations, websites, social media, and email | Sales offices, exhibitions, and meeting rooms |
| Period of use | Until the design changes | Can remain in use for years |
| Presentation of lighting | Photorealistic day, night, and seasonal scenarios | LED lighting and controllable scenarios are possible |
| Transportation | Not required | Requires protective packaging and logistics |
| First impression | Depends on the presentation format | Strong physical presence and high visual impact |
| Public consultations | Requires a shared screen and a carefully selected view | Gives all participants one shared physical reference |
| Production time | Typically shorter and dependent on the scope of work | Typically longer because physical fabrication and assembly are required |
| Updates | Renderings can be revised comparatively quickly | Upgrades are possible when they are planned into the model’s design |
Exact budgets and production schedules depend on the scale, complexity, level of detail, and interactive features of each project.
Frequently Asked Questions
How Does Architectural Model Making Differ from 3D Visualization?
3D visualization produces digital images that communicate a project’s appearance. Architectural model making produces a physical model at a defined scale that can be viewed from different angles. A physical model communicates massing, spatial relationships, and the wider site context in a way that a screen cannot fully replicate.
When Does a Developer Need a Physical Model Rather Than Renderings?
A physical model is particularly valuable for presentations to major investors, international exhibitions, planning approvals, and sales offices where buyers need to understand the scale and spatial organization of a development.
Can an Architectural Model Be Produced from an Existing 3D Project File?
Yes. Architectural model makers commonly work with BIM models, technical drawings, and architectural 3D files. A well-prepared digital model can speed up production and reduce the risk of scaling errors.
Why Might Investors Trust a Physical Model More Than a Rendering?
A rendering is often perceived as a marketing image: visually compelling, but still removed from the physical reality of the project. A scale model makes proportions, detail, and spatial relationships easier to examine. This tangibility can strengthen confidence in the project and make discussions more concrete.
What Is a Multimedia Model, and How Does It Differ from a Traditional Model?
A multimedia, or interactive, model is a physical model with integrated digital features such as controllable LED lighting, touchscreens, and projection. It can highlight construction phases, switch lighting scenarios, and display apartment or infrastructure data, whereas a traditional static model presents one fixed view of the project.
Conclusion
Physical models and digital visualization are not competing tools; they complement one another. Digital images are indispensable during design development and for broad marketing communication. Architectural models are particularly effective when decisions are made face to face—in investor meetings, sales offices, exhibitions, and planning reviews. In these settings, the size, detail, and physical presence of a model help build trust and support informed decision-making.
The right format depends on the purpose of the presentation, the audience, and the stage of the project. Understanding this distinction helps developers and architects avoid investing in unnecessary tools while ensuring that they do not underinvest in the moments when a project’s physical presence can influence the outcome of a discussion.