
Commissioning an architectural scale model raises a number of questions: How long does production take? What scale should you choose? Which technologies are involved? Decisions made during planning determine how effectively the model presents a real estate development or infrastructure project. Here are concise expert answers to the questions clients ask most often, from selecting a model type to shipping and warranty coverage.
Below are 45 questions that commonly come up during an initial call with a model-making studio. The answers are intentionally brief and practical. Use them as a reference when preparing a project brief or comparing vendors.
What is an architectural scale model, and why do you need one?
It is a physical, scaled representation of a building, development, or site. Unlike a flat image, it conveys three-dimensional relationships: viewers can walk around the model and choose their own vantage point.
What can a scale model do for a real estate developer?
It supports sales in a sales gallery, helps explain a project to investors, and draws attention at trade shows. Sales representatives spend less time explaining the layout, allowing buyers to move more quickly to selecting a unit.
Can a model be commissioned before the final drawings are ready?
Yes. A concept model can be built during schematic design. The contract should state that it represents the concept and that revisions requested after approval of the digital model are billed separately.
Is a scale model a one-time investment, or does it require maintenance?
A model can last for years, but electrical and mechanical systems need periodic service, including LED replacement, scenario adjustments, and cleaning of moving components. A service visit is typically needed every 12–18 months.
What types of architectural scale models are available?
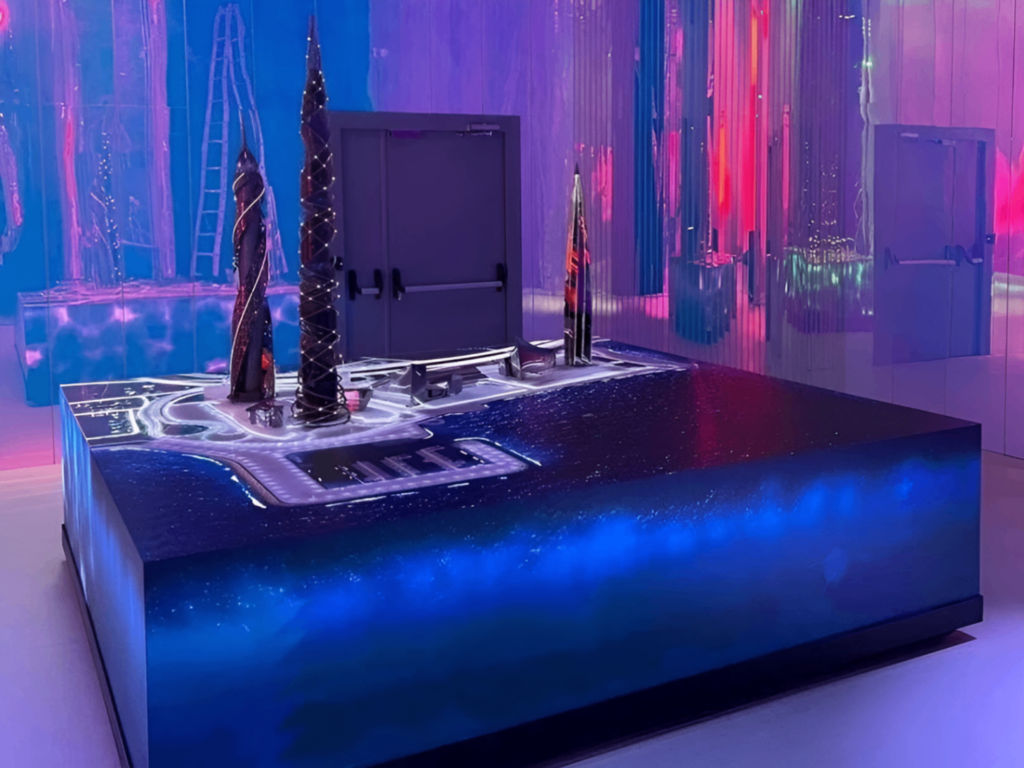
Options include presentation models with general lighting; interactive models with touchscreen controls; multimedia models with screens and audio; kinetic models with working mechanisms; urban planning models; and industrial models. The right format depends on the presentation goal.
What is an interactive scale model?
It is a model that responds to the viewer. Using a touchscreen or tablet, visitors can activate lighting scenarios, display construction phases, or filter available apartments by their preferences.
How does a multimedia model differ from an interactive model?
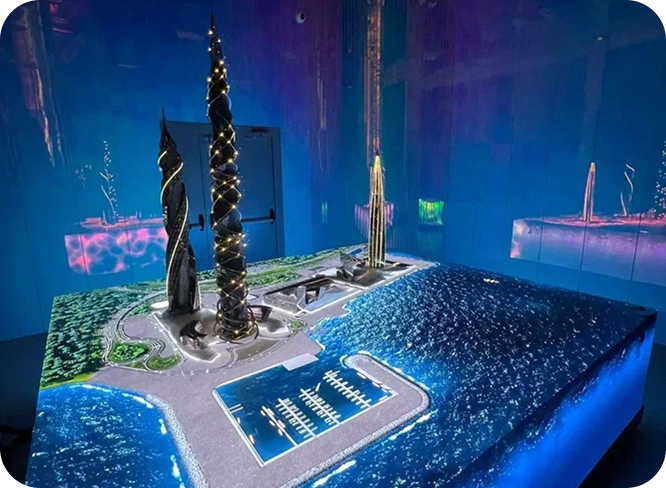
A multimedia model plays a programmed sequence of lighting, audio, and video. An interactive model responds to viewer input. The two approaches are often combined.
Which model works best in a real estate sales gallery?
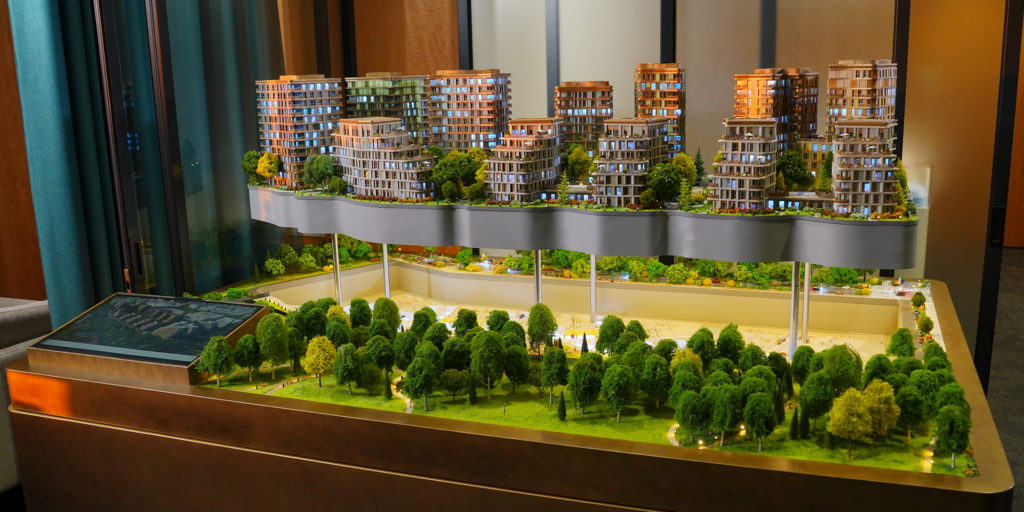
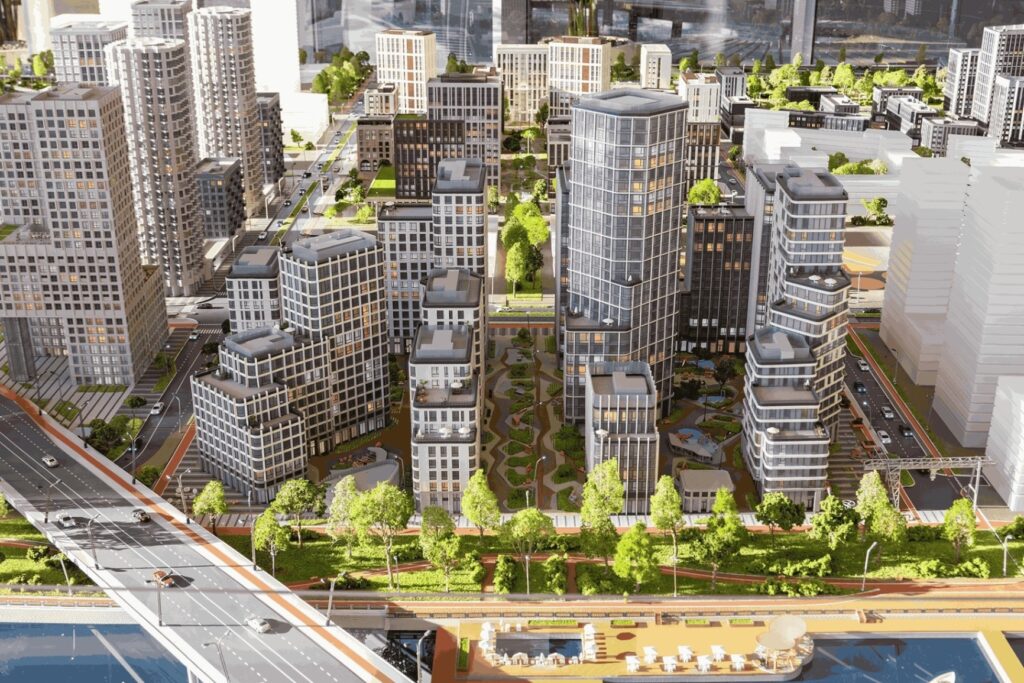
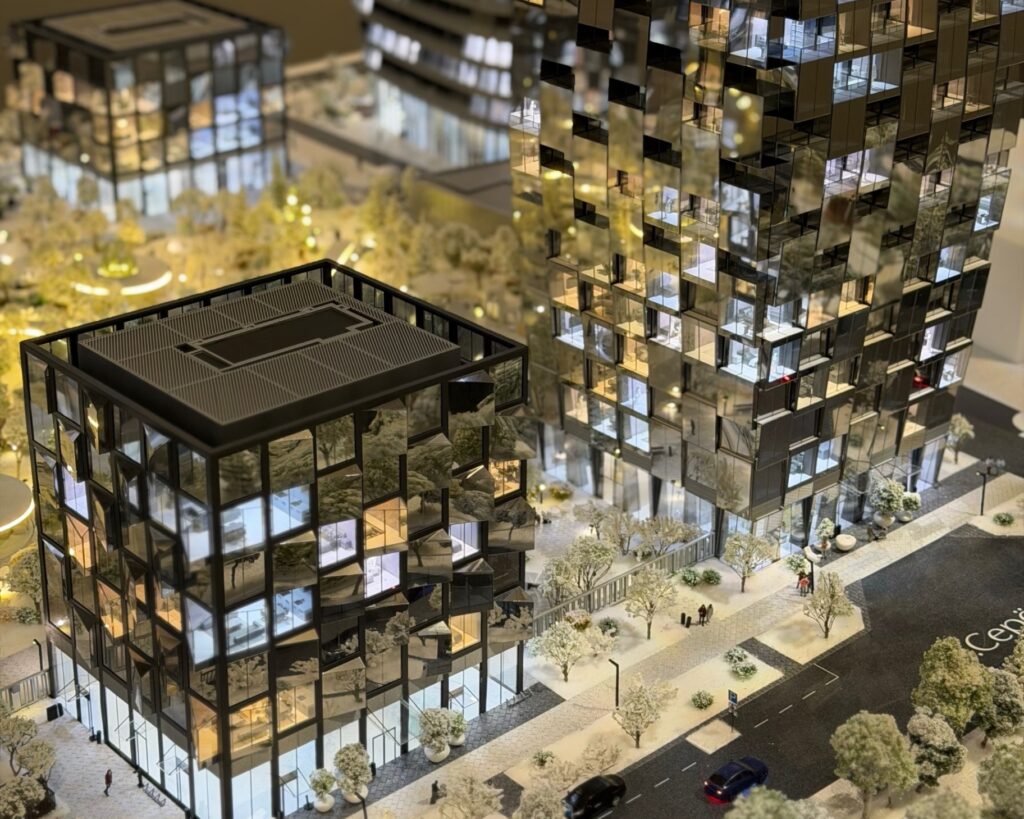
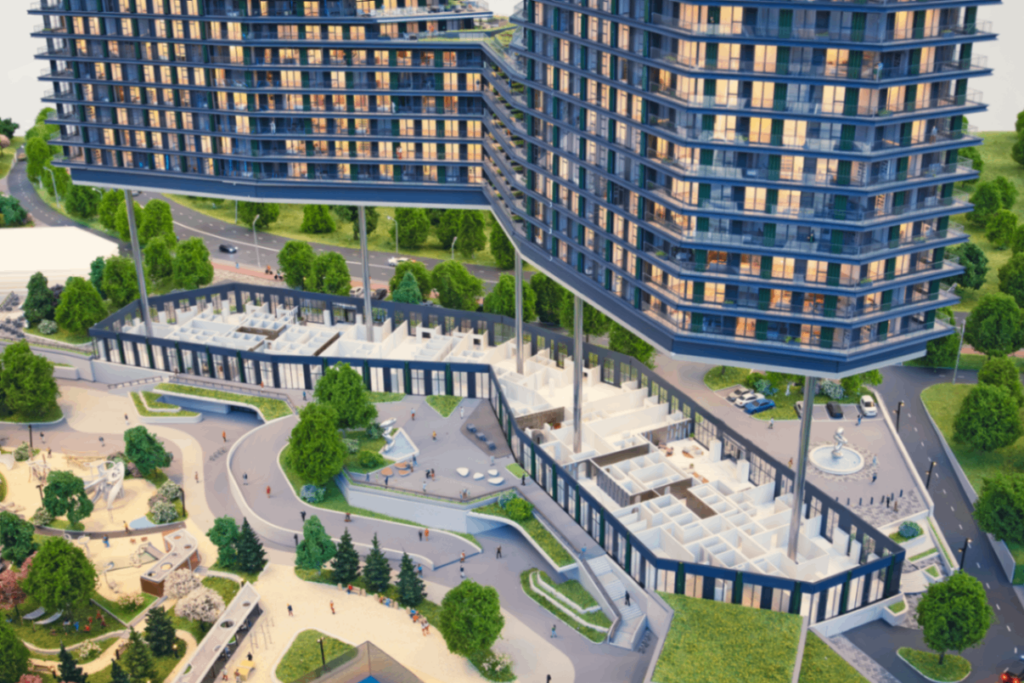
A residential development model with unit-by-unit lighting and an apartment finder. Buyers select their preferences on a touchscreen computer, and matching units illuminate on the building façades. Typical scales are 1:150–1:175; unit-level selection calls for a larger scale.
What kind of model should you choose for a trade show or industry forum?
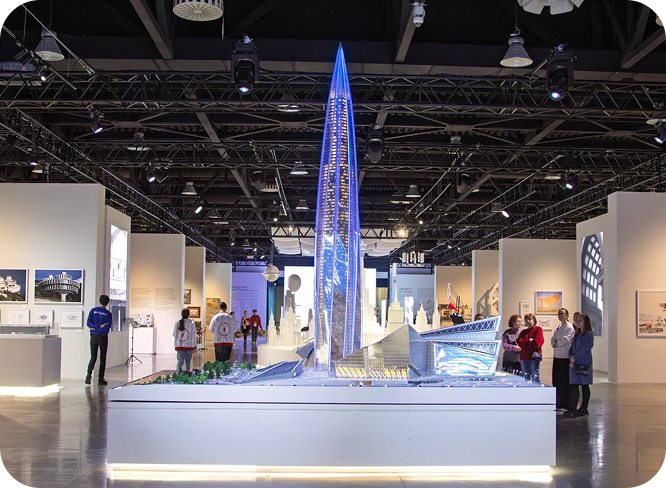
Trade-show models must be durable and easy to transport, with modular construction, protective cases, and quick assembly. Motion and lighting help attract visitors passing the booth.
Can you model a single building without its surroundings?
Yes. A stand-alone building model is common in sales galleries. Including at least some surrounding context is still helpful: without it, scale and spatial relationships are harder to understand.
What model dimensions work best in a sales gallery?
Typical footprints range from 1,500 × 1,500 to 3,000 × 2,000 mm, on a display base approximately 900 mm high. Final dimensions depend on the available floor area and doorway widths.
Can a model be made compact enough for easy transportation?
Yes. A modular model can be divided along block boundaries, with electrical connections between sections. This must be designed in from the start, not added after assembly.
How do you choose the scale for a city master plan model?
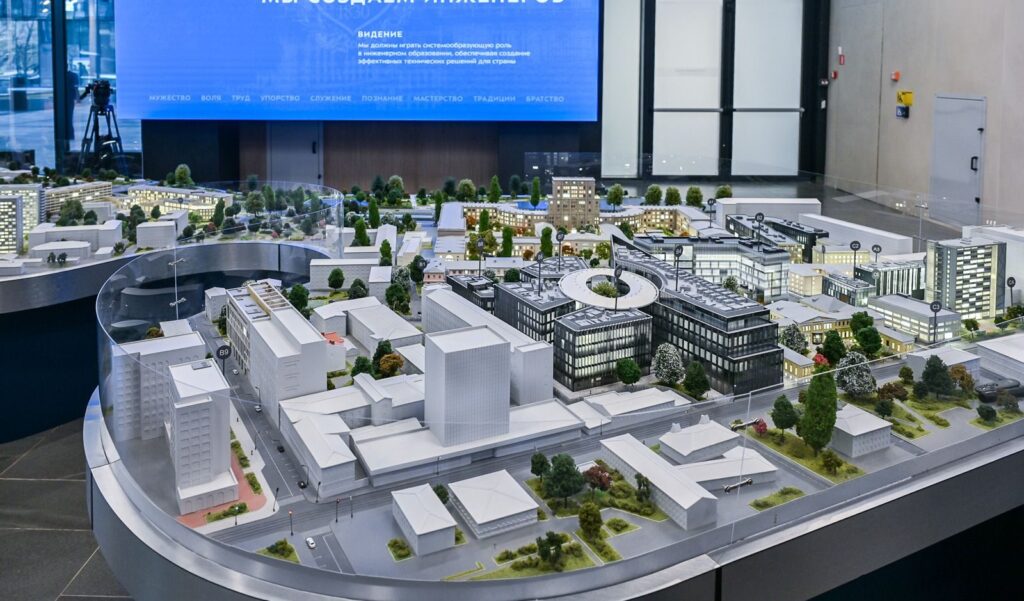
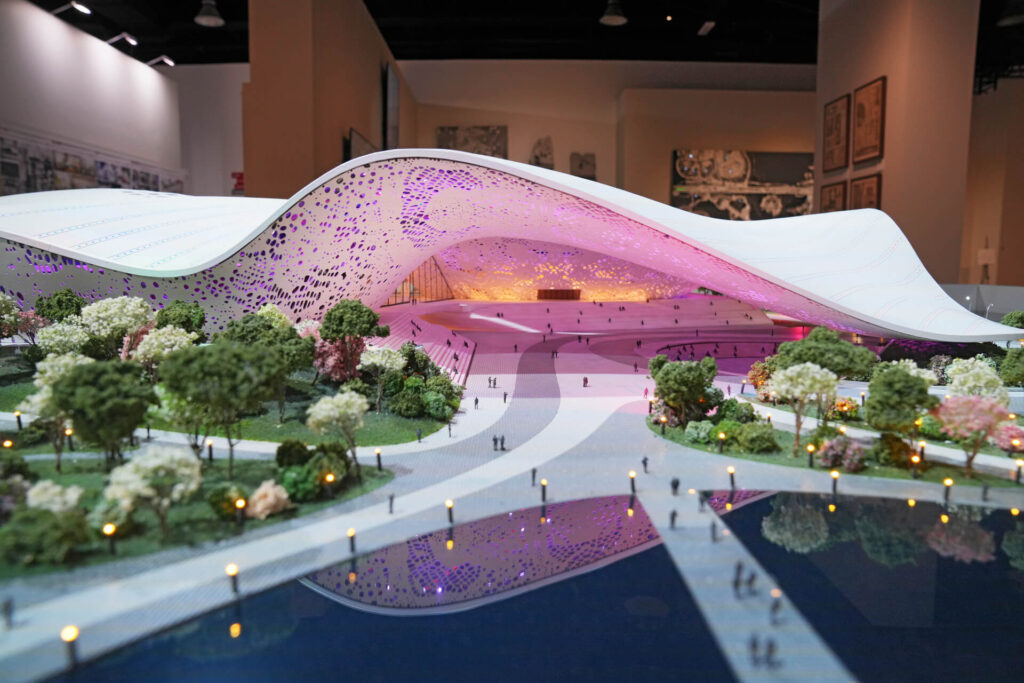
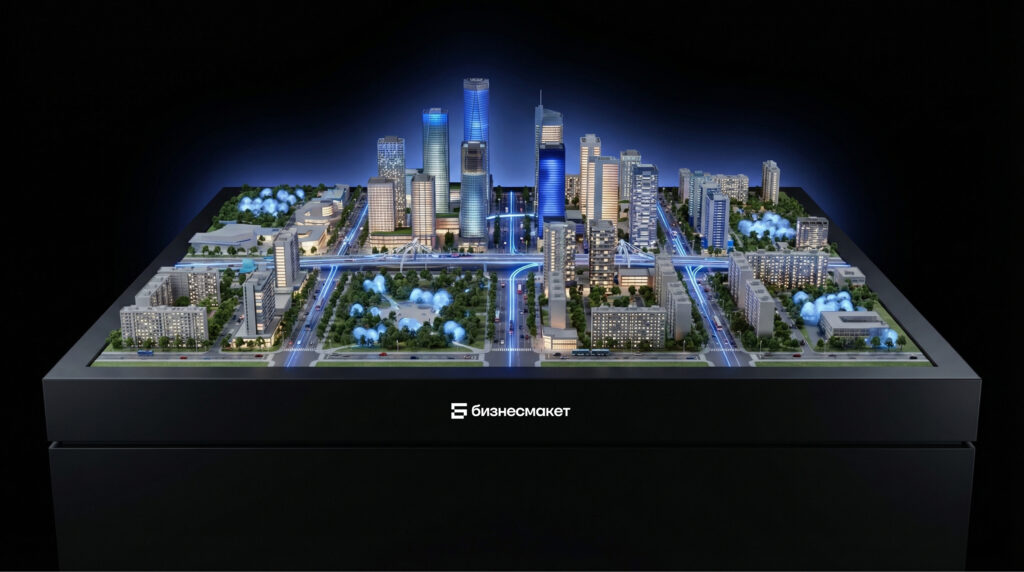
Scales of 1:1,000 to 1:500 work well for master plans. Buildings read as massing, while the emphasis stays on the site layout, transportation network, and zoning. Fine façade details cannot be reproduced at these scales.
Does scale affect the cost of a model?
Yes, directly. A larger scale increases the footprint, number of components, and lighting channels. The same project at 1:500 and 1:150 can require vastly different amounts of labor.
How are large scale models transported?
They travel in sections, each packed in its own cushioned transport case. The production team assembles the sections and connects the systems on site.
What materials are used to make architectural scale models?
Acrylic and polystyrene are used for building shells and glazing; composites and MDF for bases; and metal for slender structural elements. Landscaping uses scenic ground cover, flocking, and miniature vegetation.
Can individual windows be illuminated?
Yes. Window lighting is one of the most requested features. It can be general, zoned, floor-by-floor, or unit-by-unit. With unit-by-unit lighting, each apartment has its own control channel; a development may require hundreds of them.
How are water, vegetation, and roads represented?
Water can be made from tinted acrylic or casting resin; vegetation from miniature trees and different grades of flocking. Roads are milled and finished with markings. Materials are selected to suit the model’s scale.
How detailed can an architectural model be?
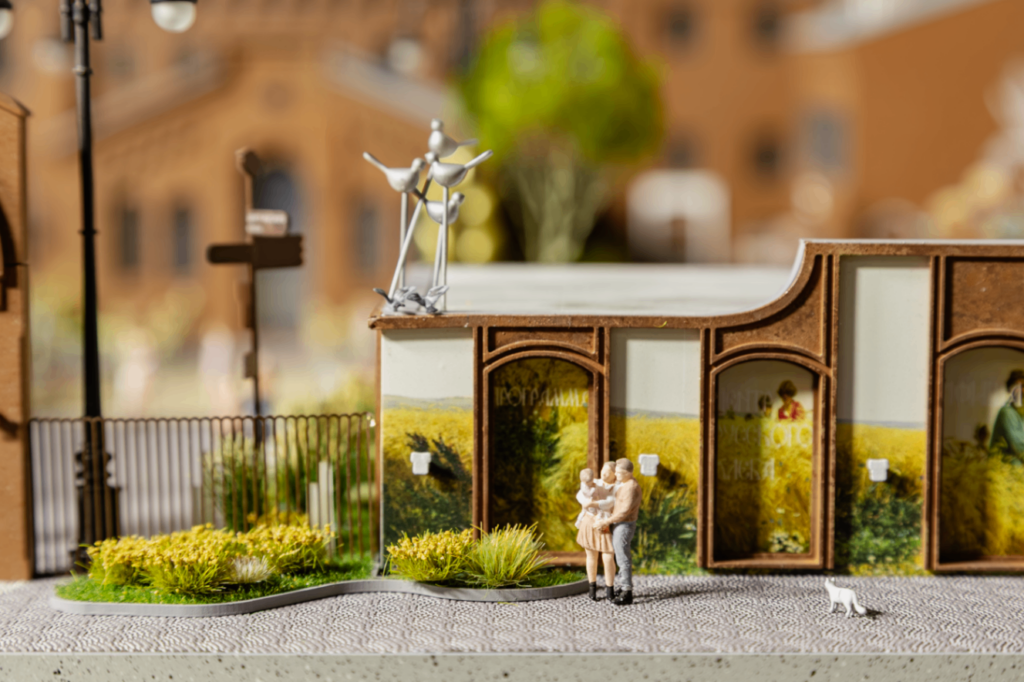
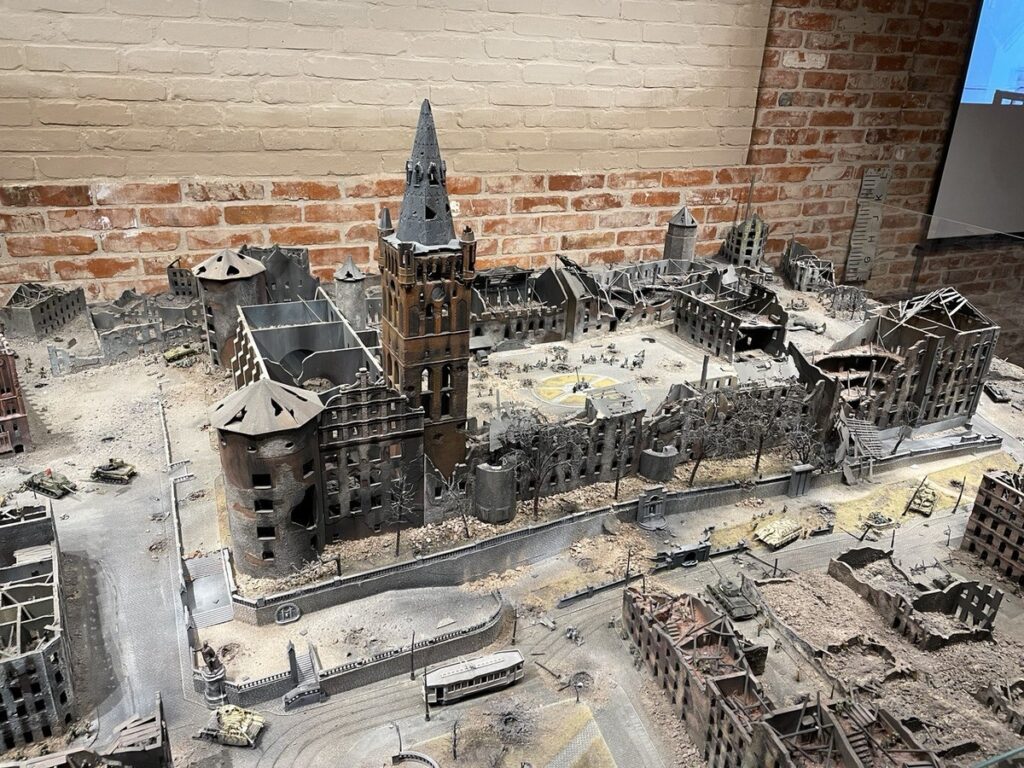
The required level of detail is defined in the project brief: façade textures, interiors visible through windows, site furnishings, vehicles, and human figures. Interior detailing is typically limited to selected apartments.
Can a model include removable roofs or floors?
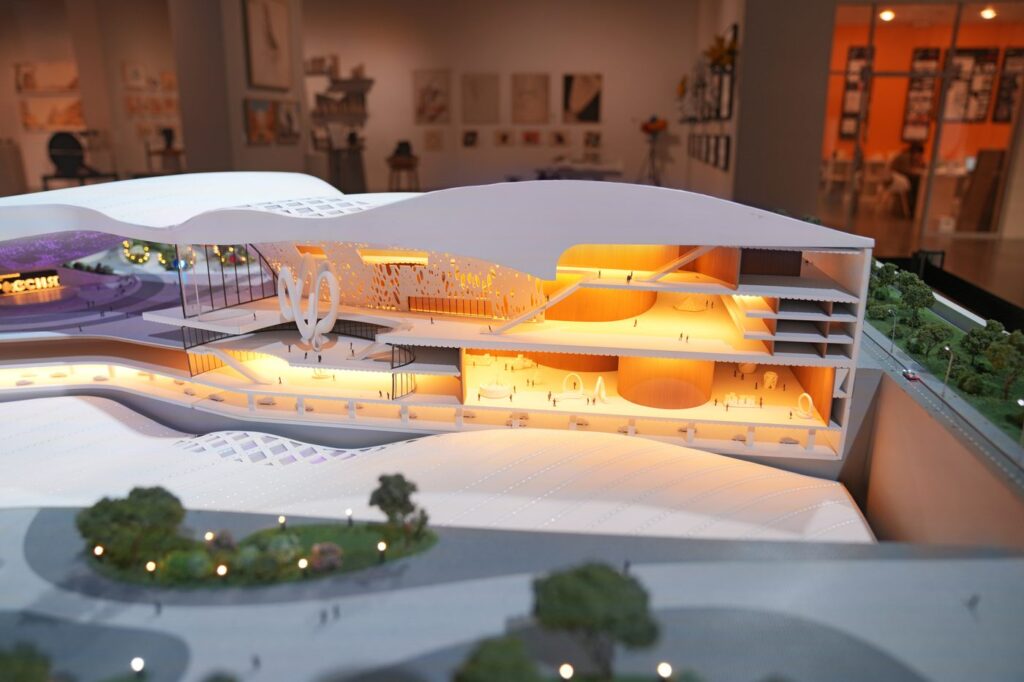
Yes. Removable roofs and floor cutaways reveal layouts and internal systems. A motorized alternative uses a lifting section to expose different levels at the push of a button.
How long does it take to build an architectural scale model?
Production time depends on the scope. A simple model without electronics can take as little as five days; a development model with lighting and interactive features typically takes one to three months. Component design and system testing account for much of that time.
Can production be expedited?
To a degree. Designers and workshop specialists can work in parallel. Paint curing and electronics testing, however, cannot simply be skipped; rushing these stages risks delivering a model that fails on presentation day.
What are the stages of model production?
There are six: digital modeling, component engineering, fabrication, assembly and detailing, lighting and multimedia integration, and final testing. Each stage concludes with client approval.
What information is needed to get started?
Provide a site plan showing building placement, floor plans, elevations, sections, landscape plans, and information about the surroundings. An existing editable 3D model can shorten development time.
Can changes be made during production?
Before the digital model is approved, revisions can take only hours and are not charged separately. Once fabrication begins, changes mean remaking components; the added cost and schedule are assessed individually.
How is the finished model inspected and accepted?
Before shipping, the model undergoes operational testing: repeated lighting cycles, mechanism runs, and interface checks. The client signs off against the project brief. On-site installation and staff training follow.
How much does an architectural scale model cost?
A medium-sized model starts at approximately RUB 300,000. Pricing is based on the project brief: footprint, number of buildings, detailing, and the extent of electrical systems can change the estimate severalfold.
What determines the cost of a model?
Key factors include footprint and scale, number of buildings, level of detail, lighting system, and mechanical and multimedia features. The display base, protective enclosure, shipping, and installation may be separate line items.
Why does an interactive model cost more than a static one?
Interactivity requires engineering time for electrical design, wiring individual channels, programming scenarios, and testing. That work may be invisible in the finished model, but it accounts for a substantial part of the budget.
Can a model be produced on a limited budget?
Yes, by setting priorities. Focus detail on the principal buildings and entrances, while simplifying development farther from the focal area. Reduce the scope rather than compromising the quality of key features.
Are there additional costs for shipping and installation?
There should be no undisclosed costs. The display base, enclosure, transport cases, shipping, installation, staff training, and extra presentation scenarios should appear either in the estimate or in a separate list of optional services. Request that list in writing before signing.
Can payments be divided into milestones?
Yes. A typical schedule includes a deposit, an interim payment upon approval of an agreed milestone, and the balance before shipping. The percentages are specified in the contract.
How is a finished model shipped?
The model is secured for transit: sections are packed in protective cases and fragile elements are immobilized. Delivery is handled by the studio’s transport or a freight carrier, with a packing list.
Can a model be shipped to another city or country?
Yes. Businessmaket delivers throughout Russia and internationally, with completed deliveries to more than 20 countries. International shipments require air-freight-appropriate packaging and shipping documents.
Who installs the model on site?
The production team’s specialists assemble the sections, connect the electrical systems, configure the scenarios, and train staff. For distant destinations, remote installation support by video call and written instructions may be available.
What warranty comes with a scale model?
Businessmaket provides a three-year warranty covering the structure, lighting, and electronics under normal operating conditions. Mechanical damage is excluded.
What should you do if the model is damaged during use?
Contact the manufacturer and provide photographs. Many problems, such as detached components, failed LEDs, or a malfunctioning presentation sequence, can be repaired during a technician’s visit without dismantling the model.
How should a model be stored when not in use?
Keep it in a dry, room-temperature space, covered against dust and away from direct sunlight; ultraviolet light can fade the finish. Store modular models in their transport cases.
Can a model be updated if the project changes?
Yes. Replacing building sections, repainting façades, adding development phases, and updating programmed scenarios are routine modifications. They cost less when the original structure was designed to provide access to the electrical systems.
How long does a well-made architectural scale model last?
With careful use and maintenance, ten years or more. More often than physical wear, changes to the underlying project determine when a model needs replacement.
How do you choose an architectural model-making studio?
Review its portfolio for comparable projects, look for specific measurements and technical details in case studies, and ask about approvals and warranty terms. A quote given without discussing the project or installation site may reflect a one-size-fits-all approach.
Why does experience with real estate developers matter?
Development projects involve changes during construction, confidential documentation, and firm sales-gallery opening dates. A studio familiar with this work accounts for those risks in its production schedule.
Can you see a model in person before placing an order?
Yes. Studios may demonstrate working models in their workshops or arrange visits to completed installations. Seeing a model in person reveals what photos cannot: the quality of joints, lighting performance, and interface responsiveness.
What sets Businessmaket apart?
Businessmaket handles the entire production cycle in-house. Design, fabrication, electrical engineering, and programming are not outsourced, so lighting, mechanics, and interactivity are planned together with the structure. Over 13 years, the company has completed more than 1,700 projects, including turnkey museum spaces.
How do you start a project with a model-making studio?
Describe the project: what is being modeled, where the model will be displayed, when it must be ready, and which presentation scenarios are needed. The studio uses this information to recommend a scale and scope of work and prepare an estimate and schedule.
Conclusion
Most project risks can be addressed at the outset. The more precisely you define the objective, installation site, and presentation date, the more predictable the timeline, budget, and outcome.