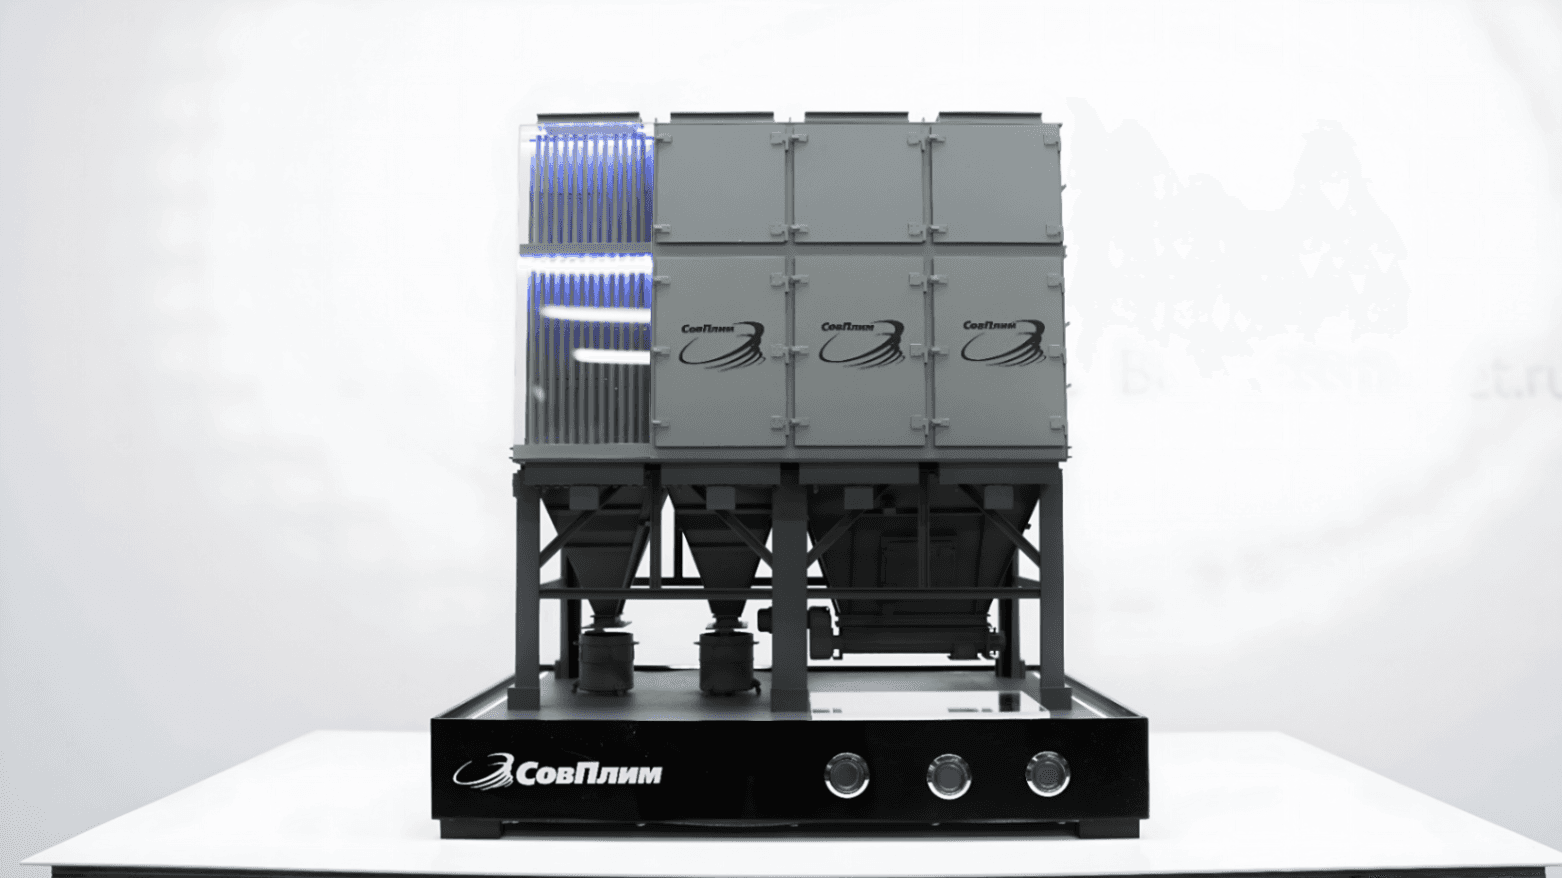
Ashkhabat. Industrial Filter
Project Description
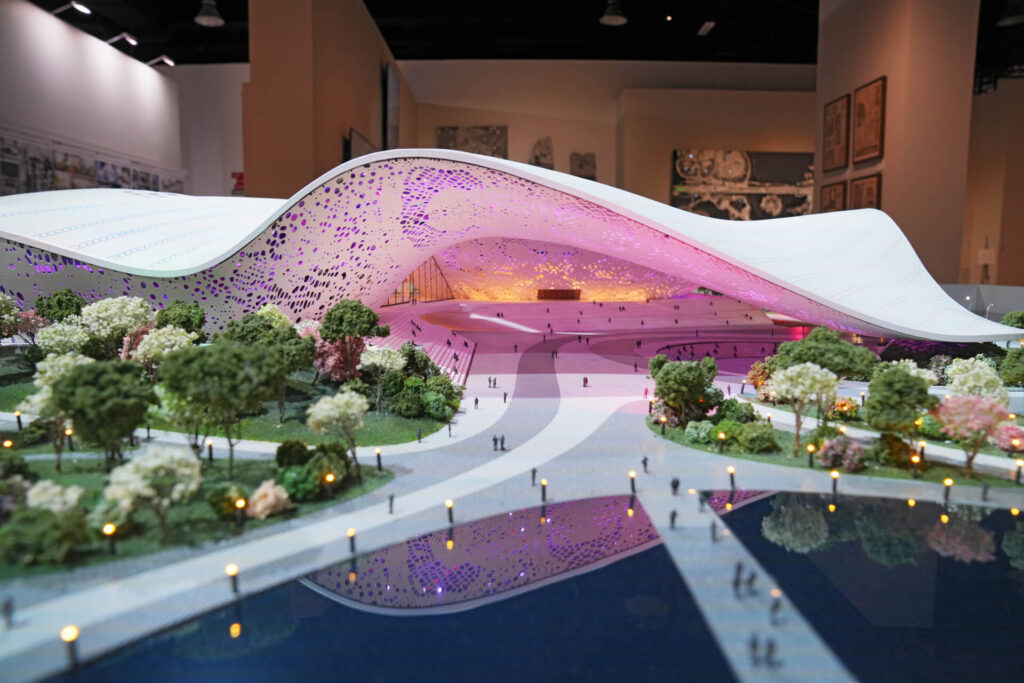
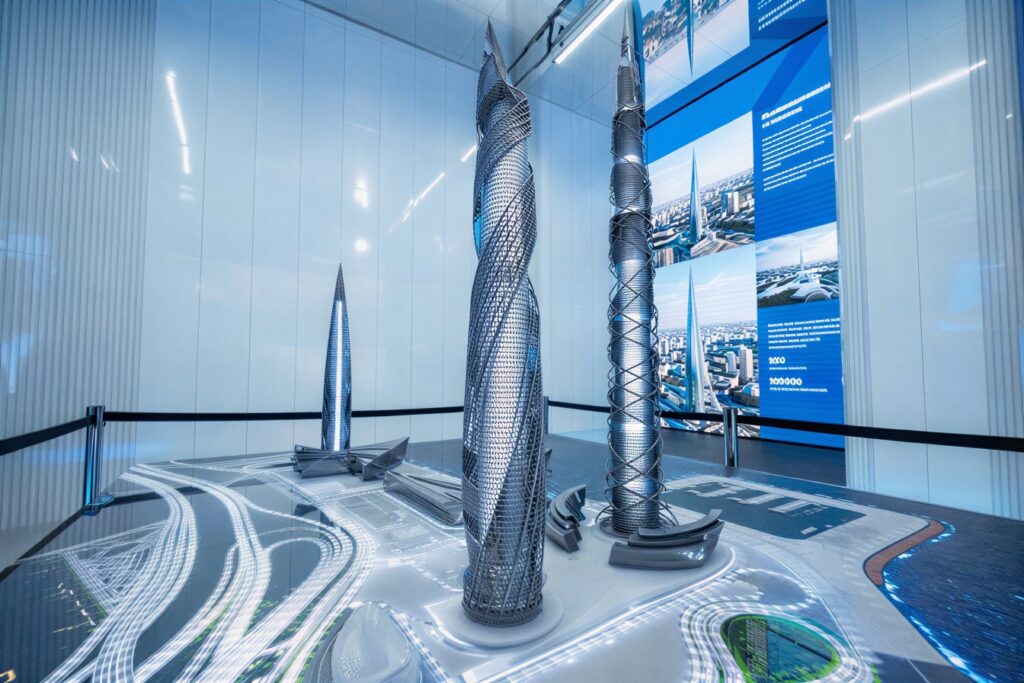
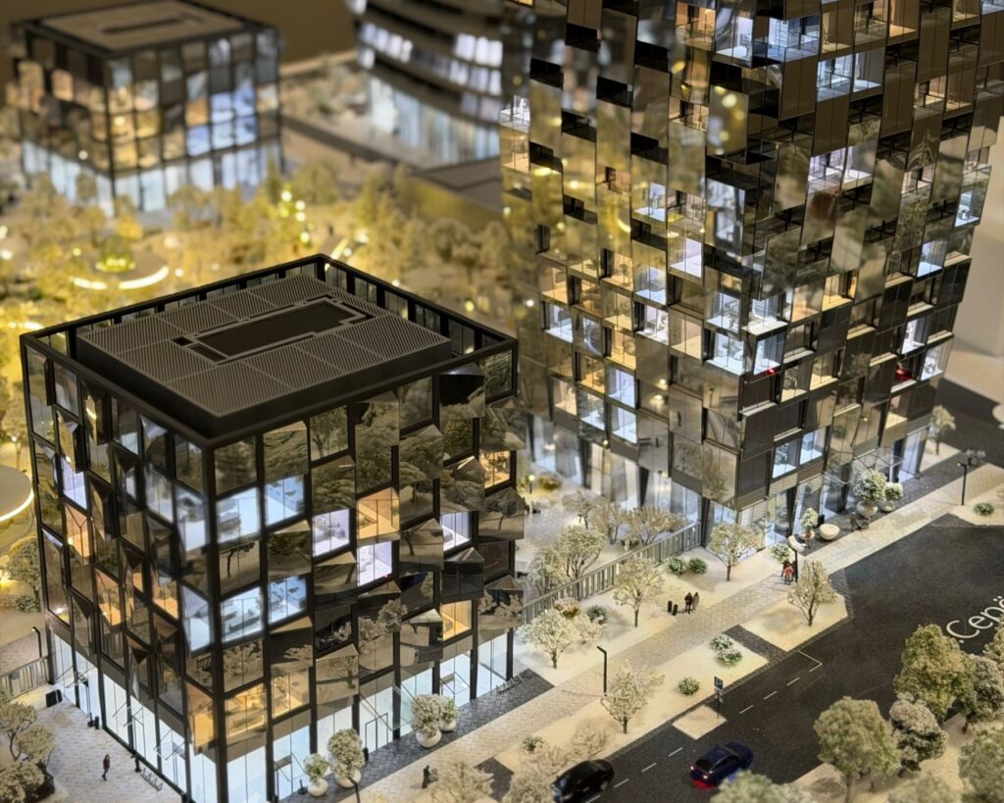
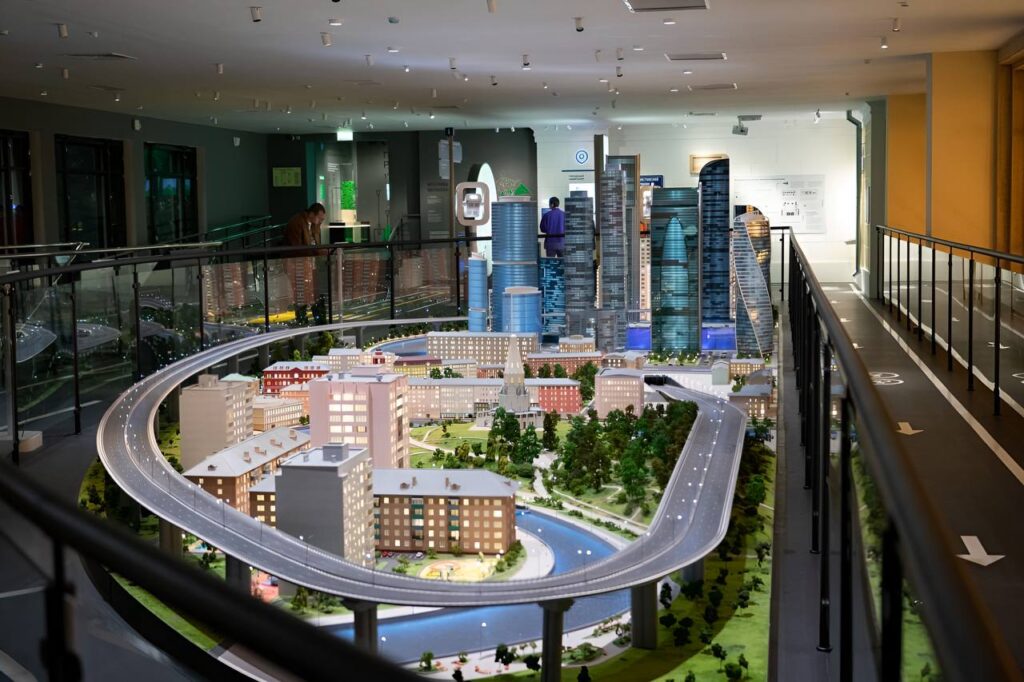
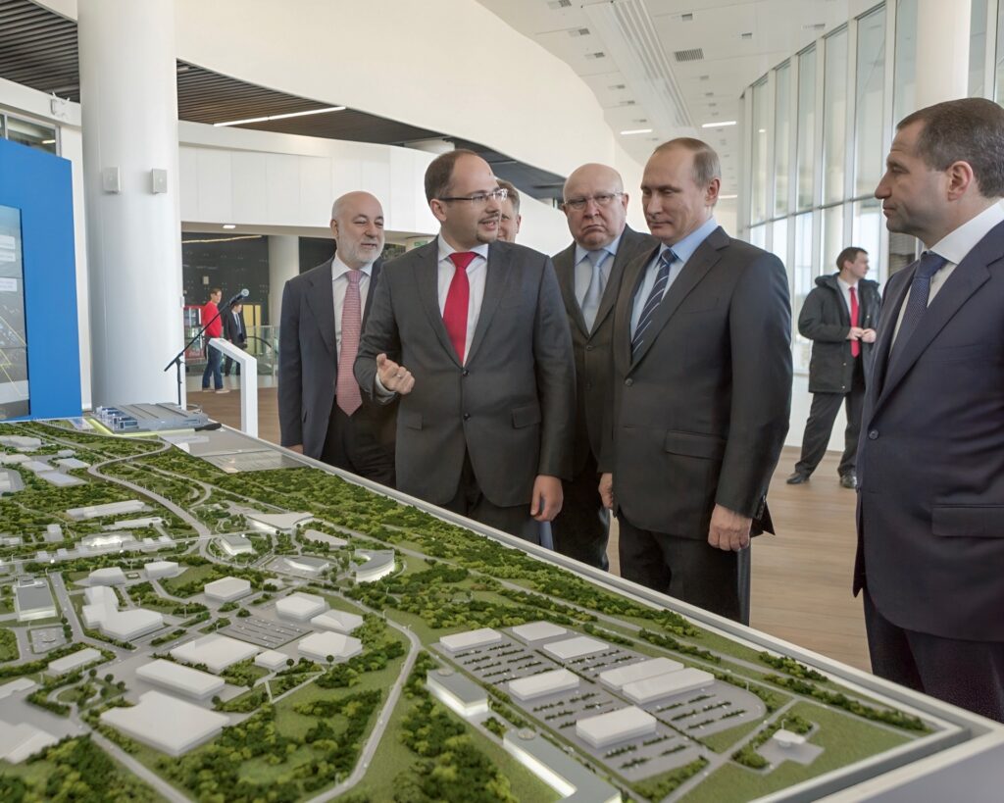
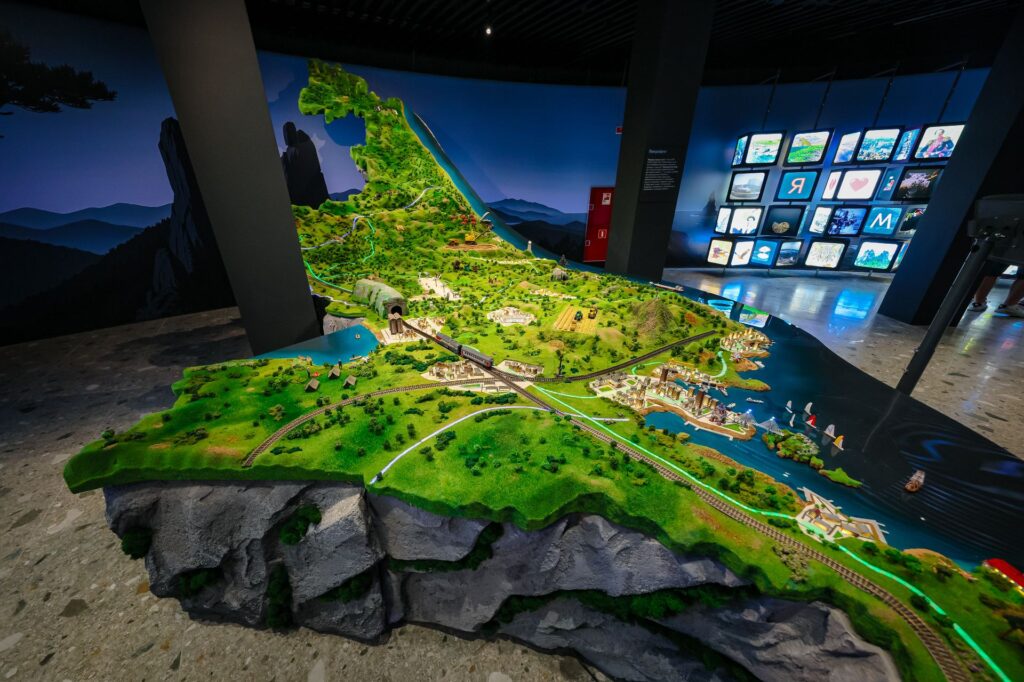
This model demonstrates the company's vision for the construction of a underground and the creation of an extensive network of underground tracks in the city of Ashkhabat. To accomplish this task, a special mechanism is provided in the model: half of the urban area is lowered down, revealing a detailed section with metro lines and stations. This solution makes it possible to visually study the structure of a transport project in the context of existing urban development.
Equipment
A unique mechanism for vertically moving (lowering) half of the mock-up to demonstrate the internal systems. Working train models and working escalators have been installed. Interactive illumination of the master plan and architectural objects has been implemented. All scenarios and mechanisms are controlled via a wireless tablet.
Scale
1:220
Dimensions
5000х2500 mm
Areas
Kinetic
Tasks
Iconic, Equipment, Industrial
Project Gallery
Other projects
All projects
Do you need a layout yesterday?
Calculate the cost
Fill out the form and we will definitely get in touch
with you during the day