
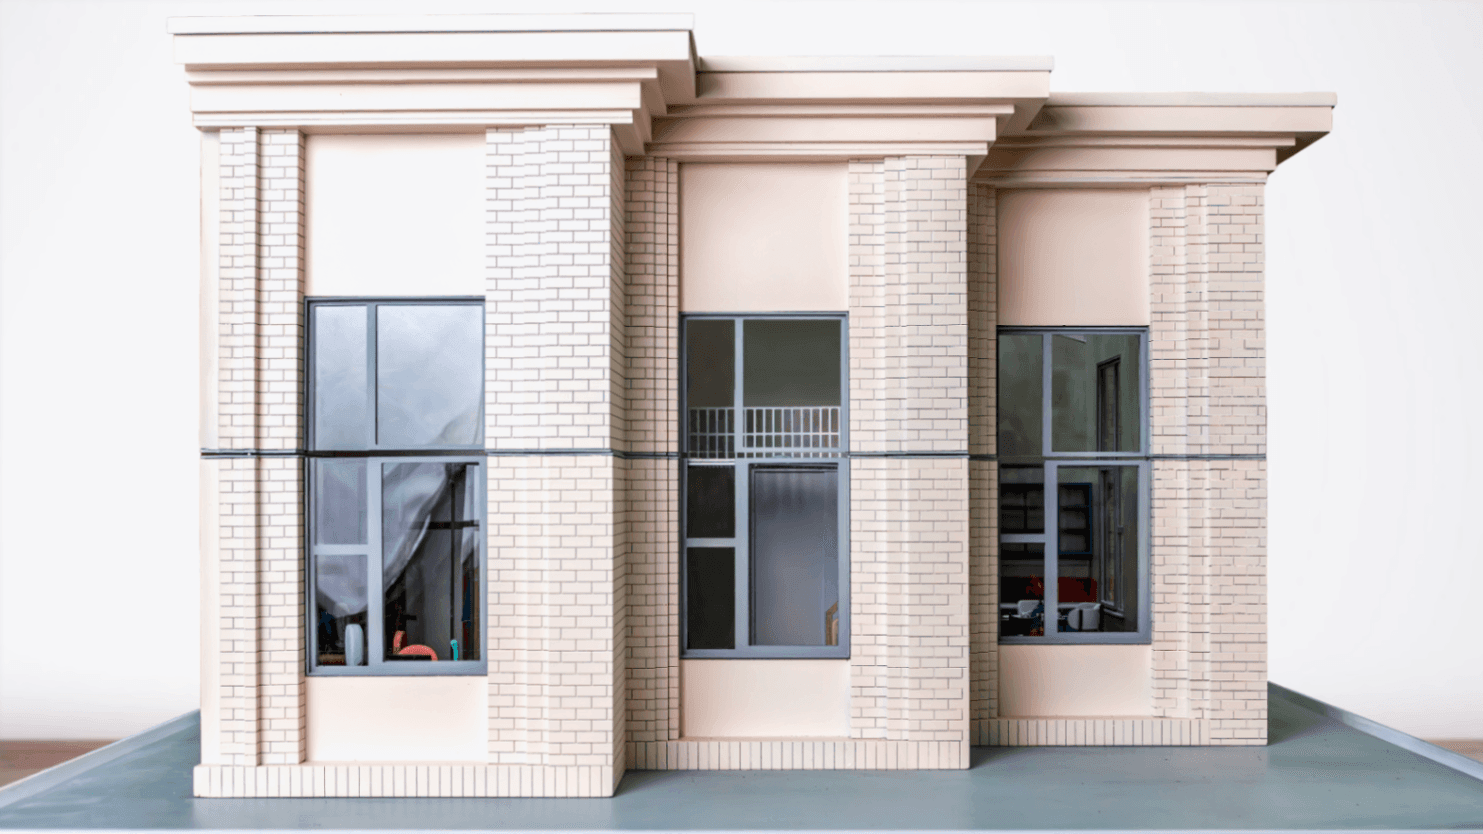
Appartment
Project Description
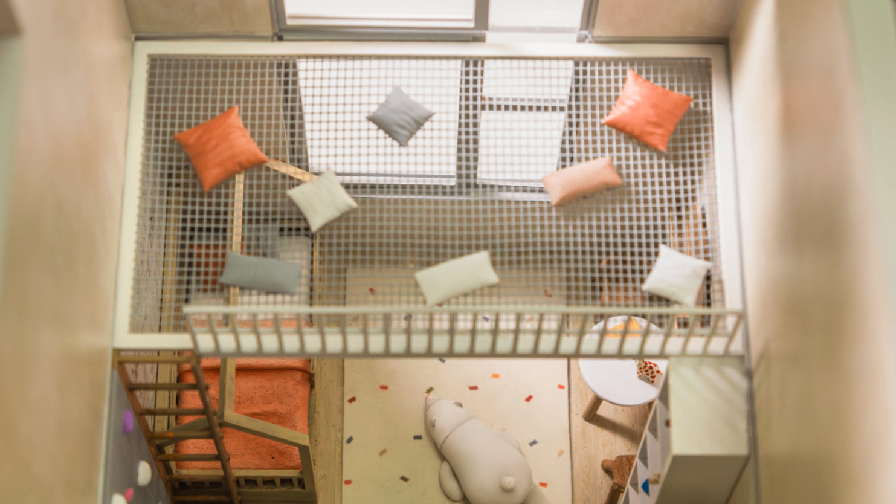
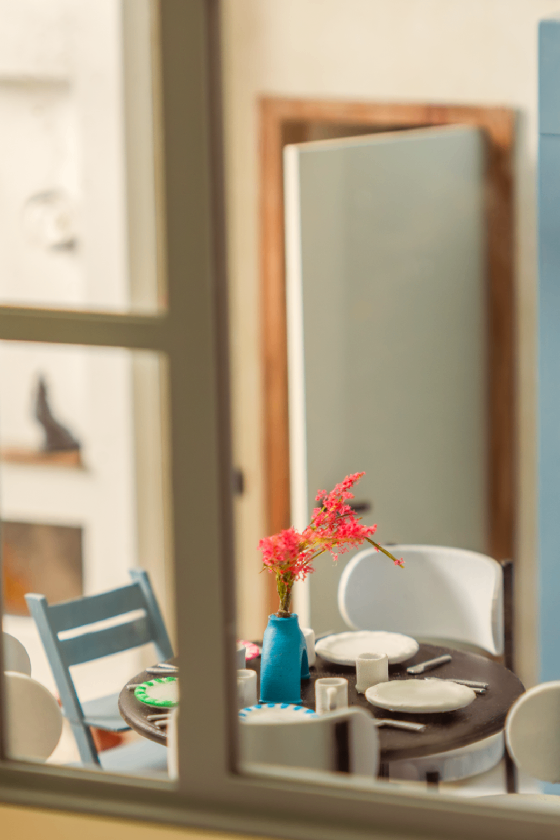
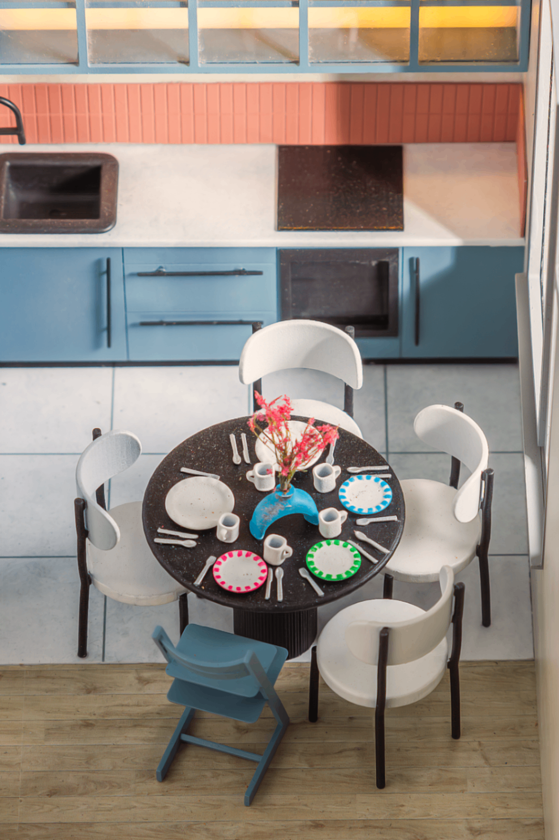
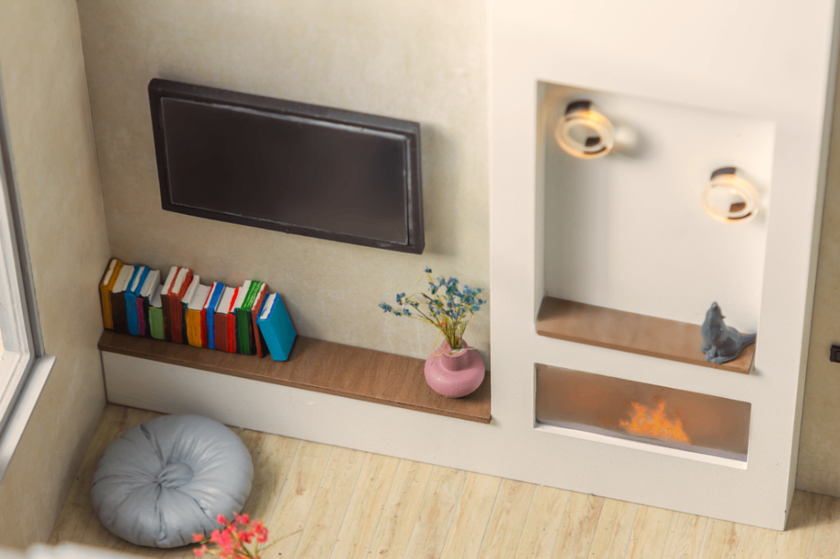
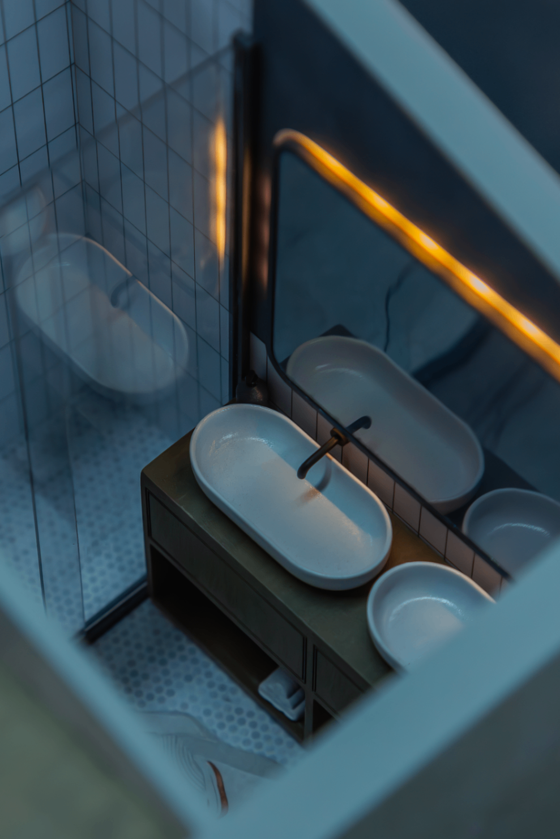
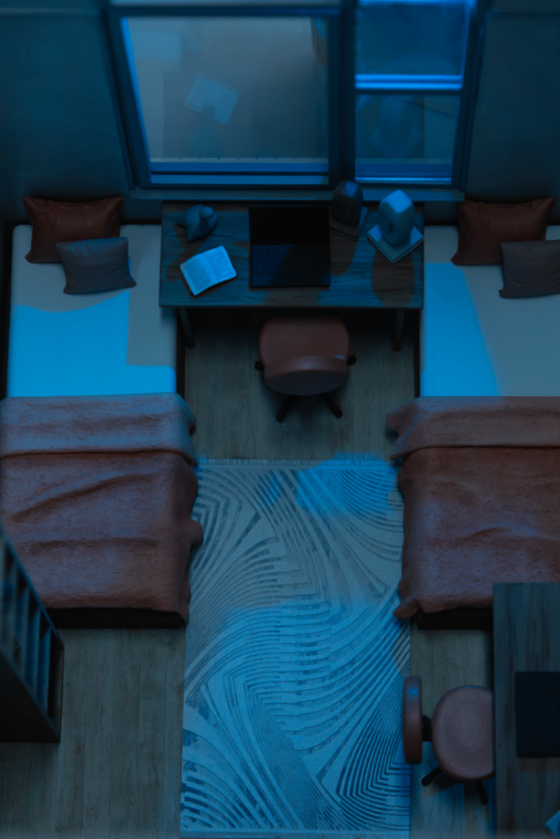
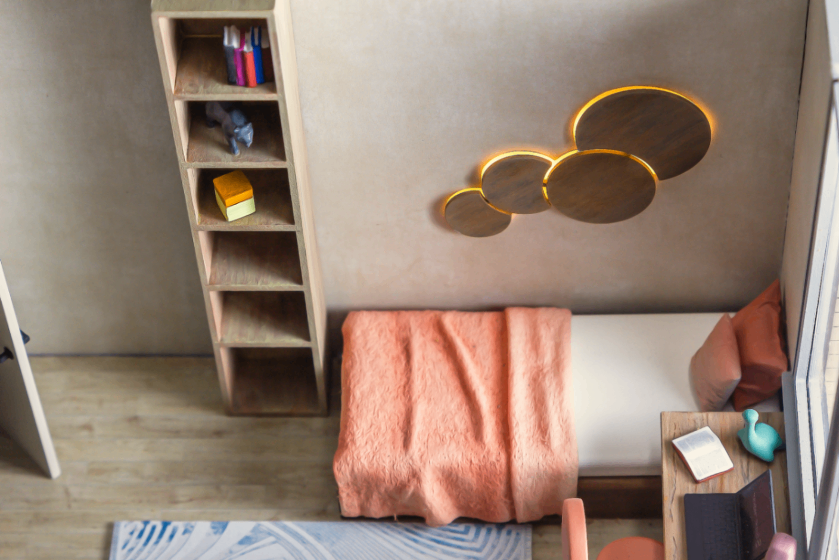
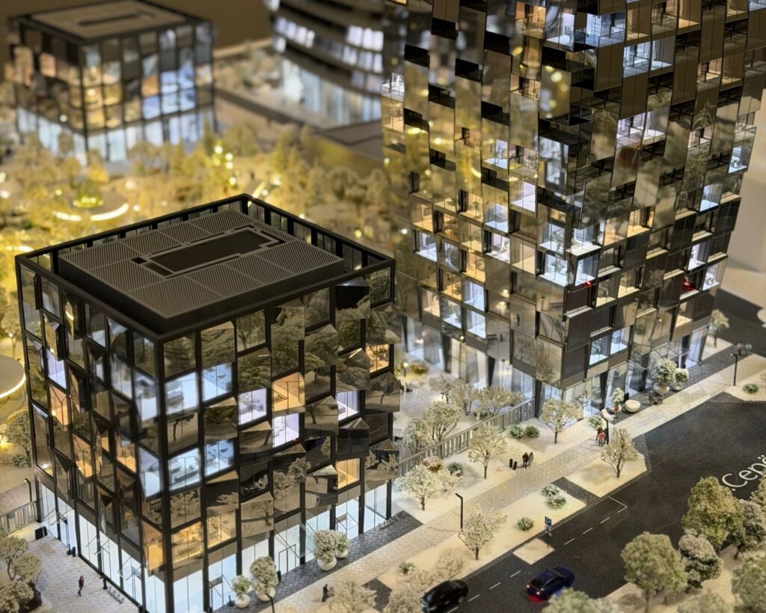
A visual presentation of the advantages and functional logic of duplex housing in a new residential complex. The mock-up makes it possible to evaluate the spatial solutions and ergonomics of each meter, turning a complex architectural scheme into a tangible model of a comfortable home.
Equipment
A multi-level interior lighting system with simulation of various lighting scenarios. Natural materials are used in the decoration: natural veneer for furniture and panels, specialized fabrics for recreating the textures of upholstered furniture and textiles. Every detail of the interior is made in compliance with the textural features of the original design project.
Scale
1:21,1
Dimensions
700х700 mm
Areas
Architectural
Tasks
Development, Interior
Year
2025
Project Gallery
Other projects
All projects

Do you need a layout yesterday?
Calculate the cost
Fill out the form and we will definitely get in touch
with you during the day