

MR Group CITIZEN
Project Description
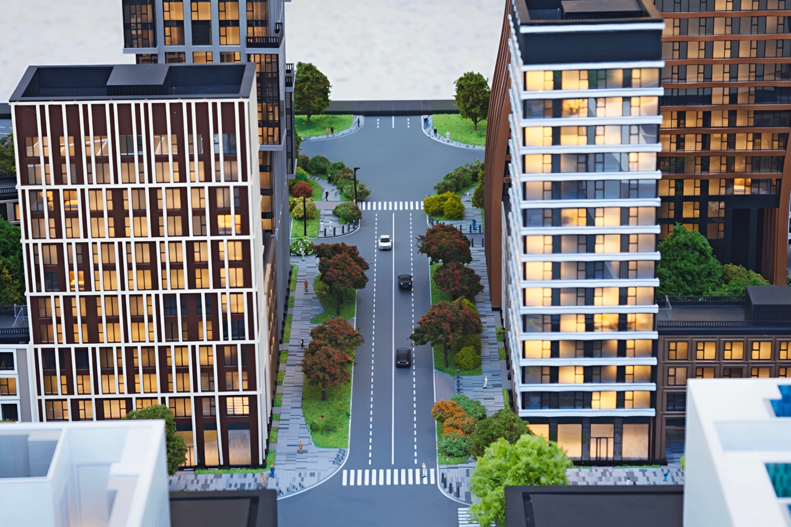
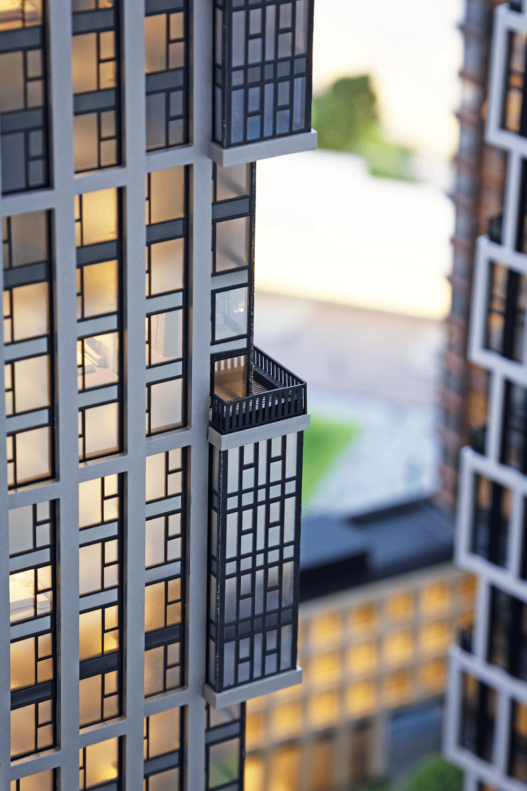
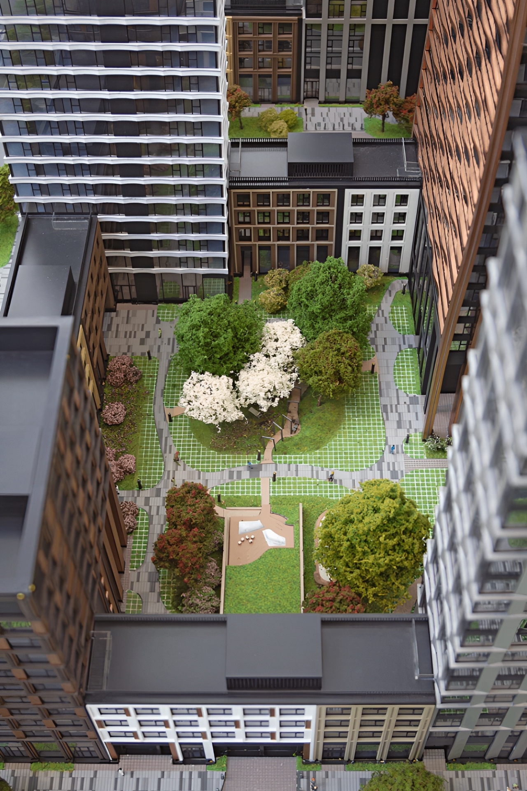
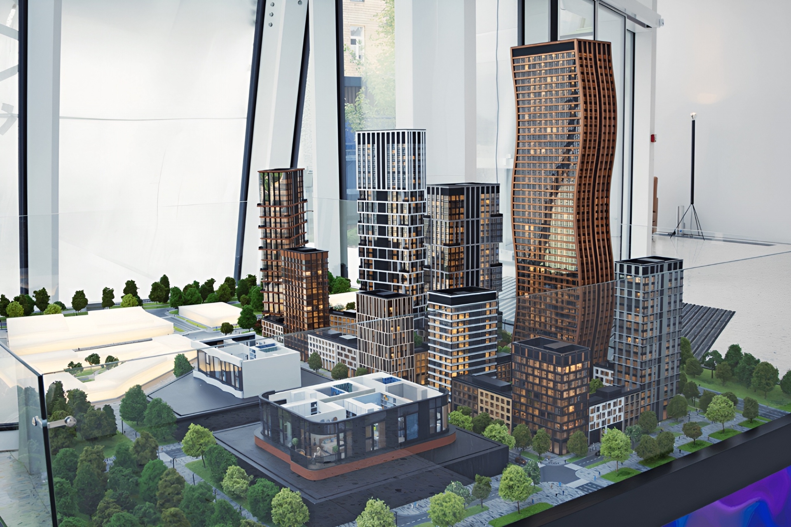
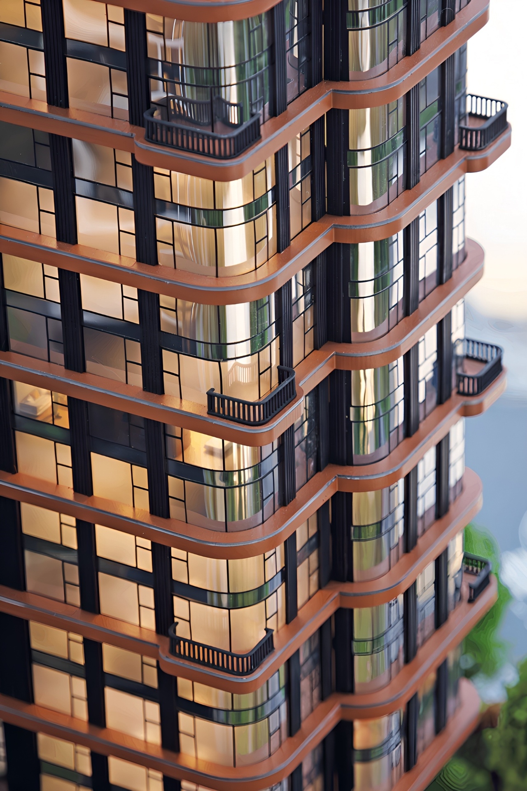
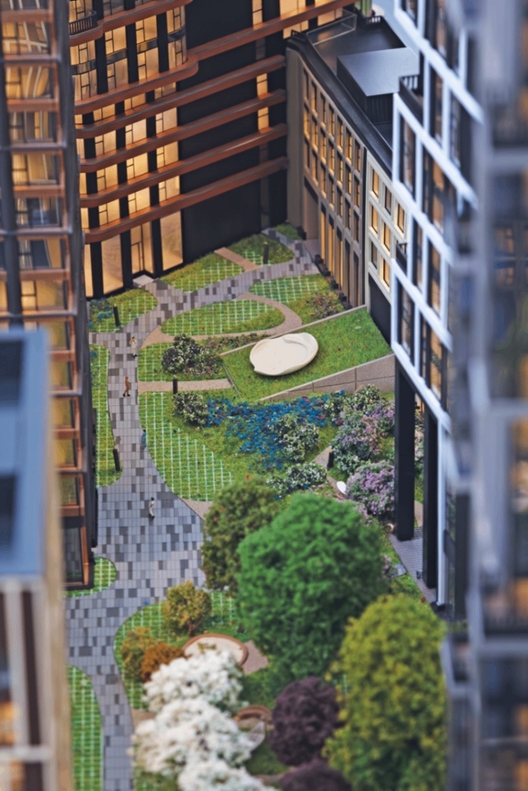
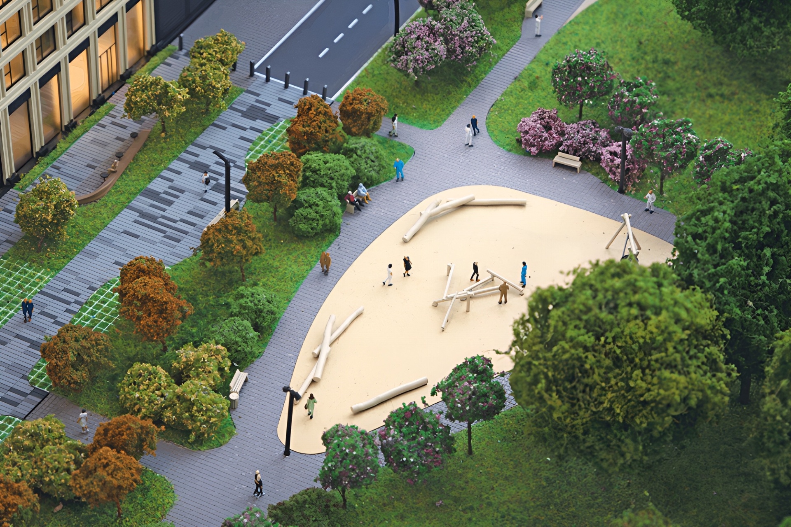
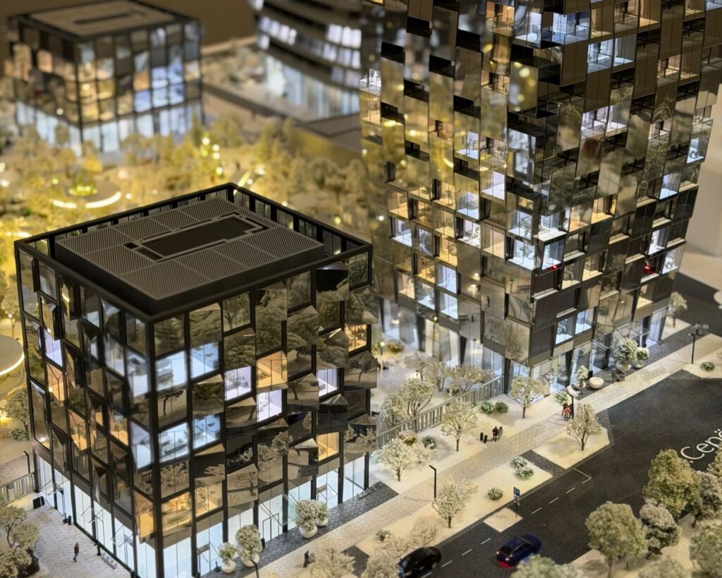
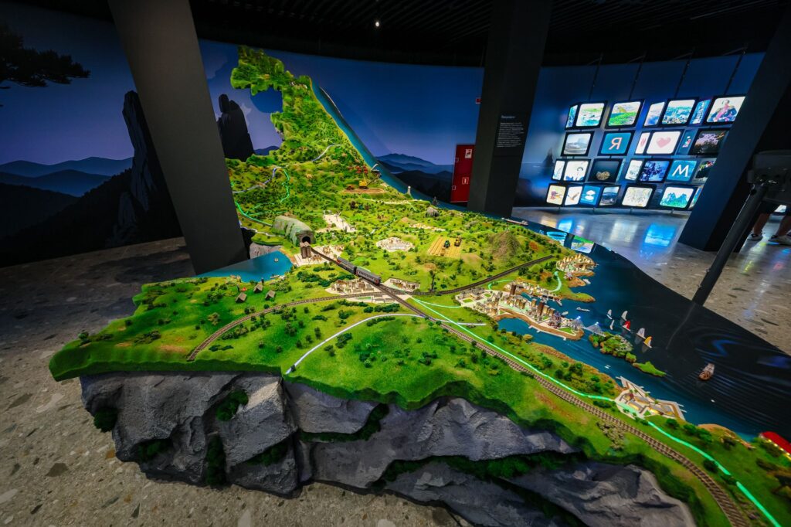
Demonstration of the future residential complex in the sales office. The precise execution of facades and landscaping helps customers to see the real appearance of the object. Thanks to the interactive application, managers can instantly find and show clients suitable layouts, making the apartment selection process simple and visual.
Equipment
Lighting of each apartment and building facades. The street lighting is made with exact copies of the design lanterns. The interior of 20% of the apartments has been recreated in detail. It also includes mini-mock-ups of floor plans and several tablets for control.
Scale
1:175
Dimensions
2700×2025 mm
Areas
Architectural
Tasks
Development
Year
2025
Project Gallery
Other projects
All projects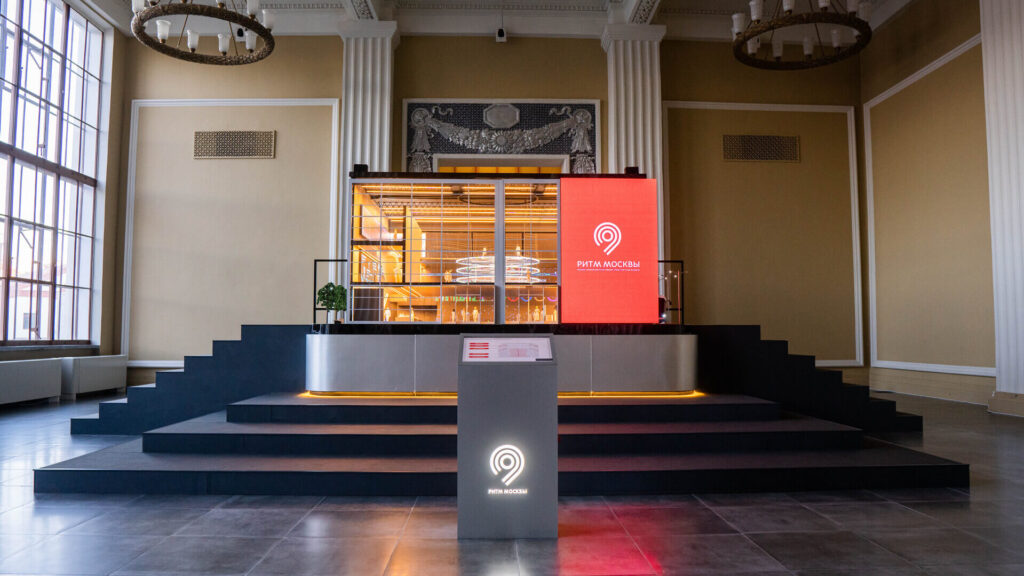

Do you need a layout yesterday?
Calculate the cost
Fill out the form and we will definitely get in touch
with you during the day