

MR Group JOIS
Project Description
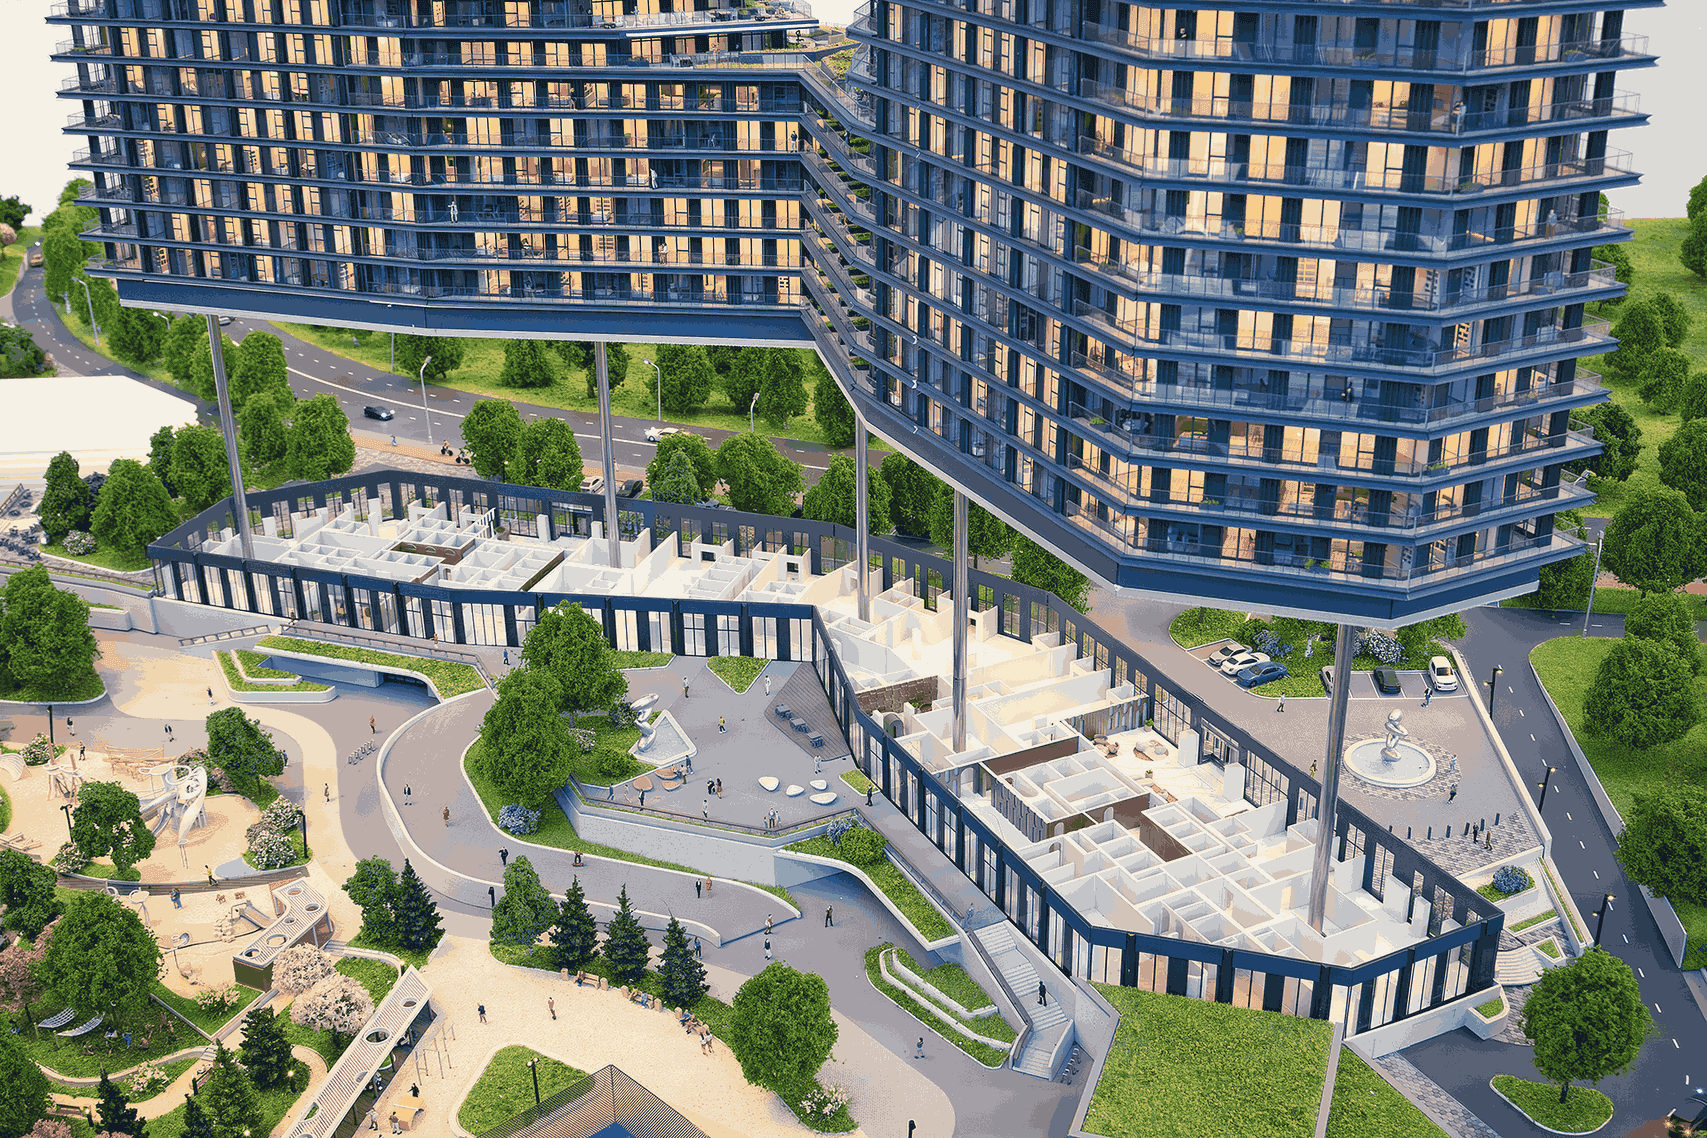
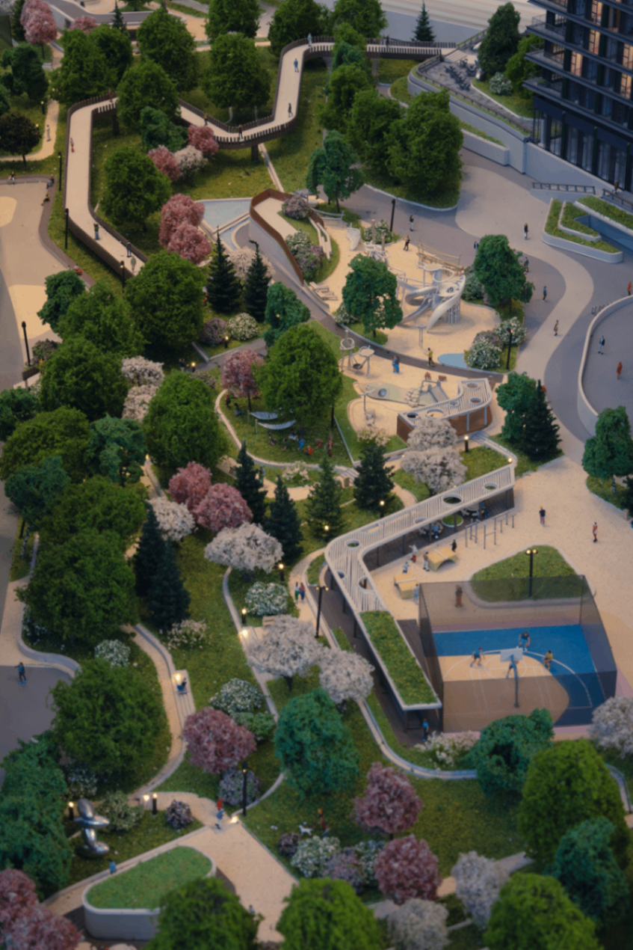
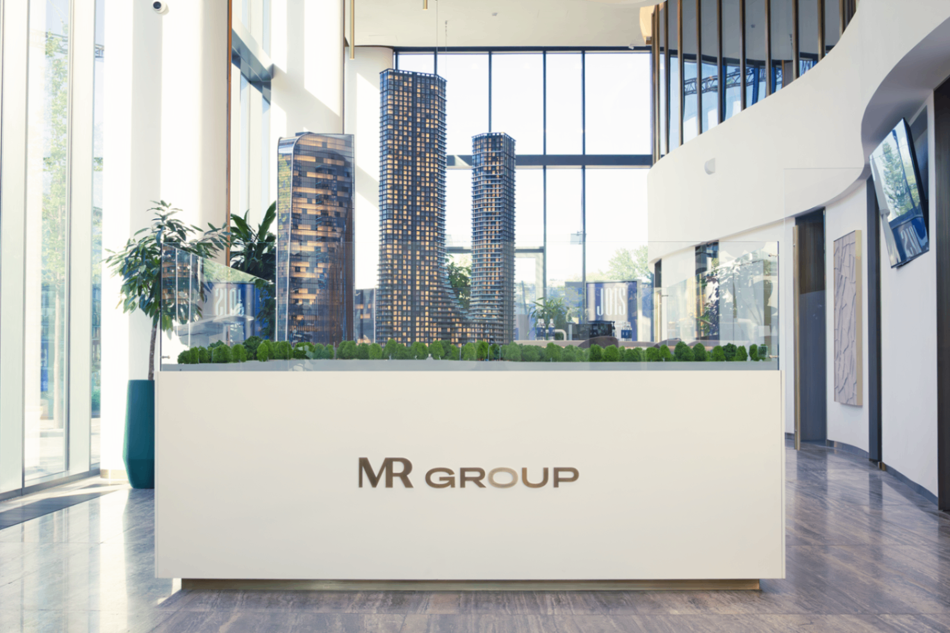
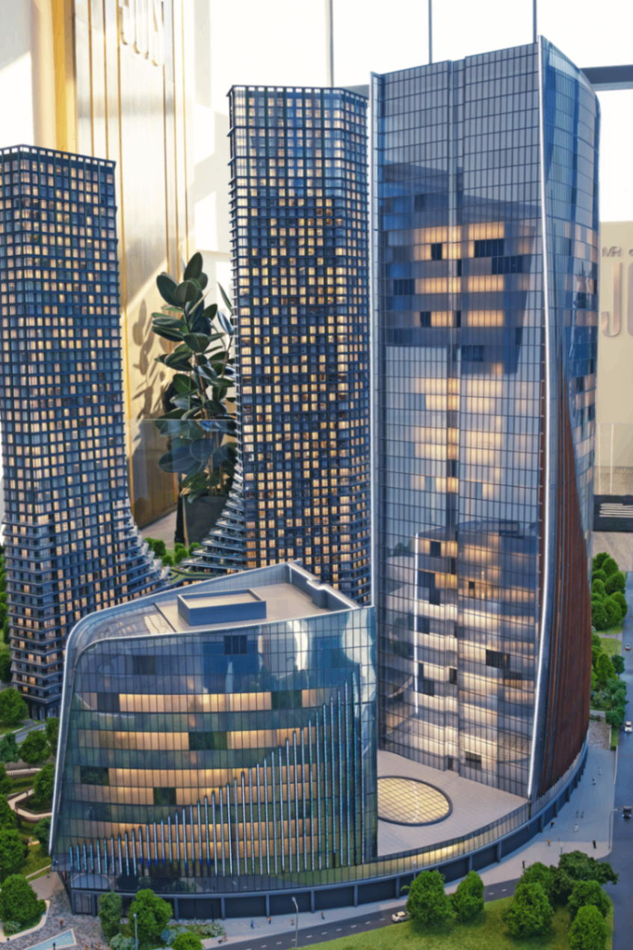
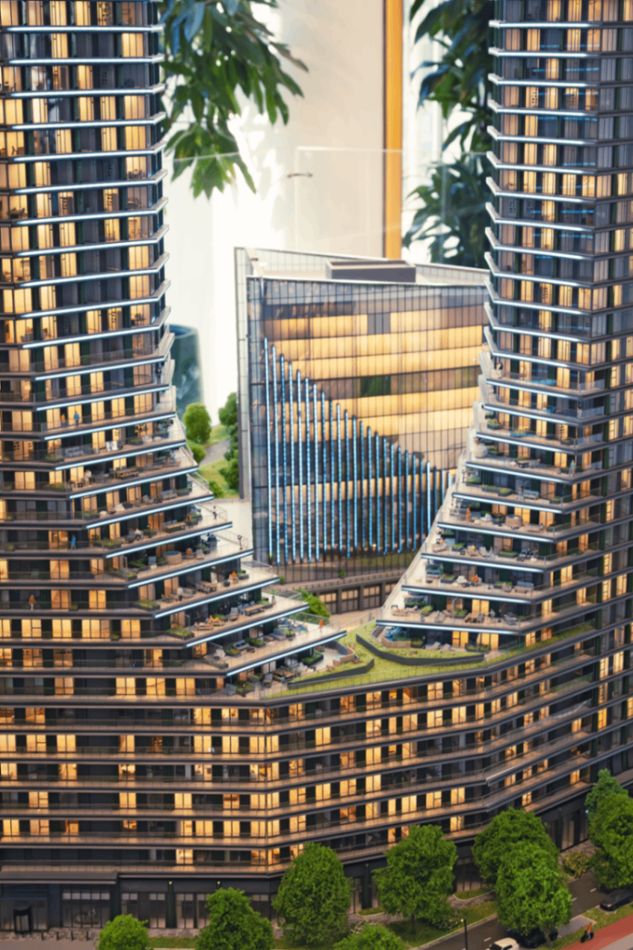
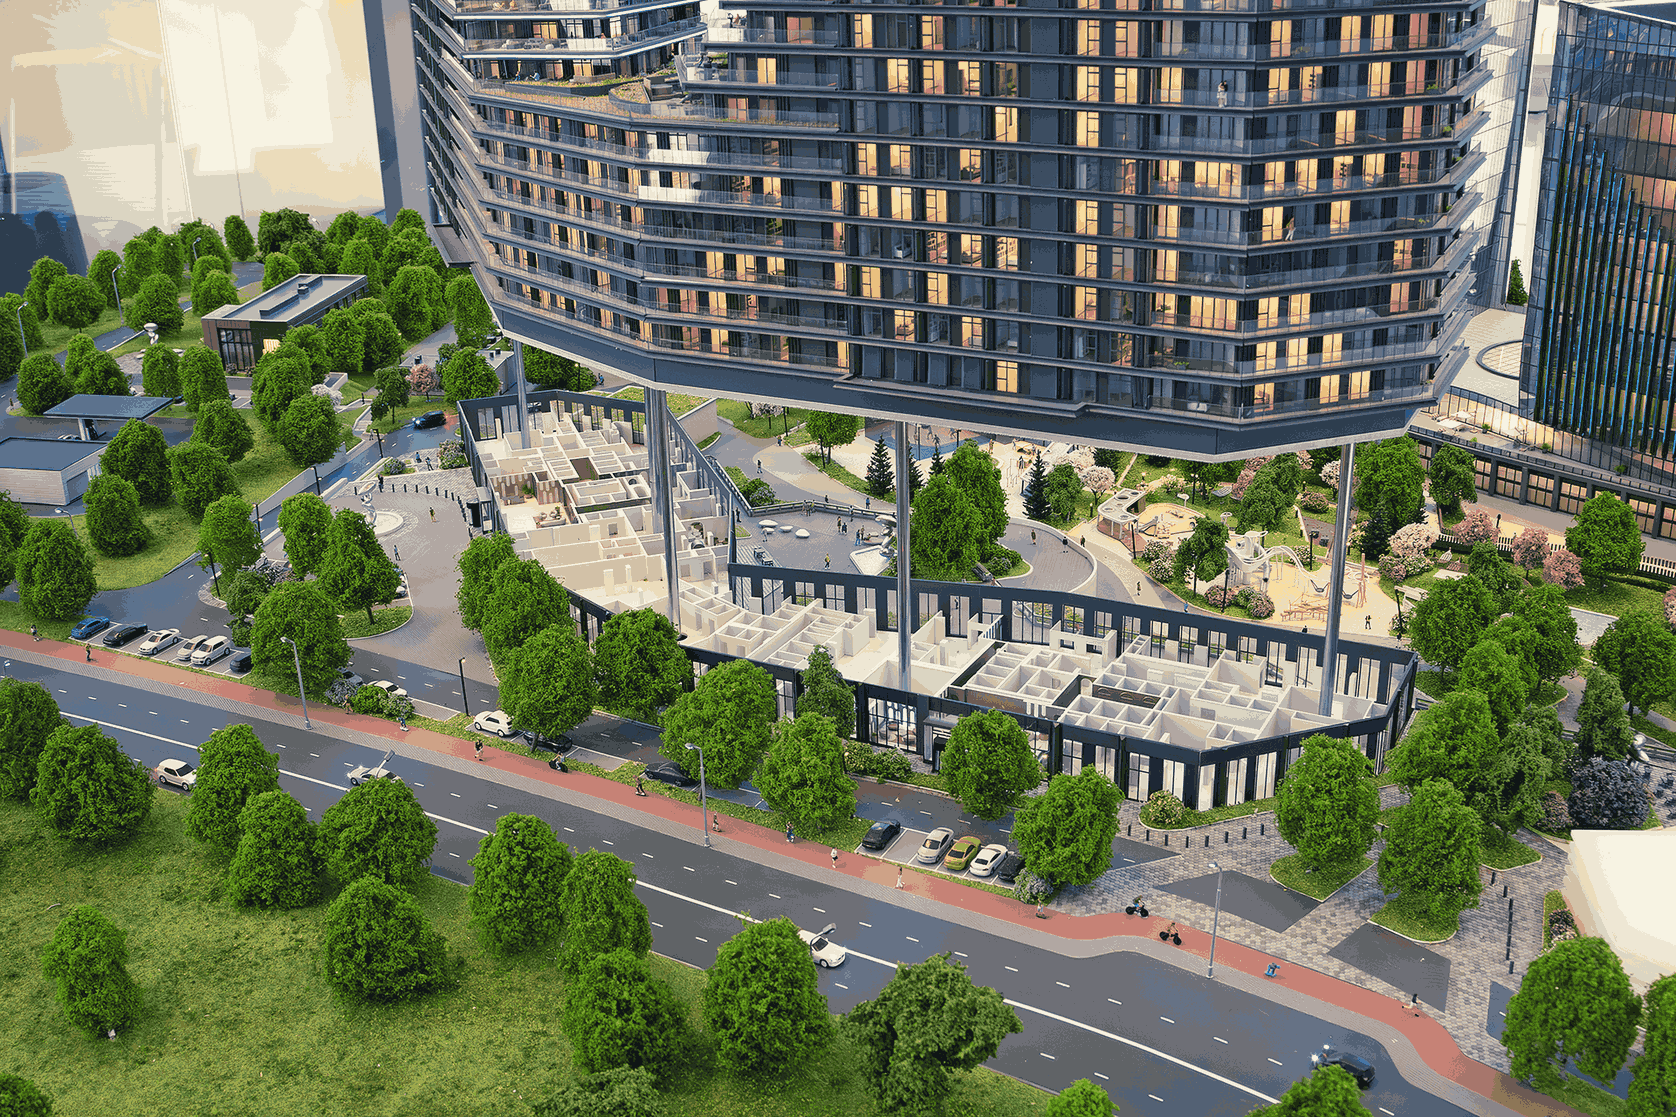
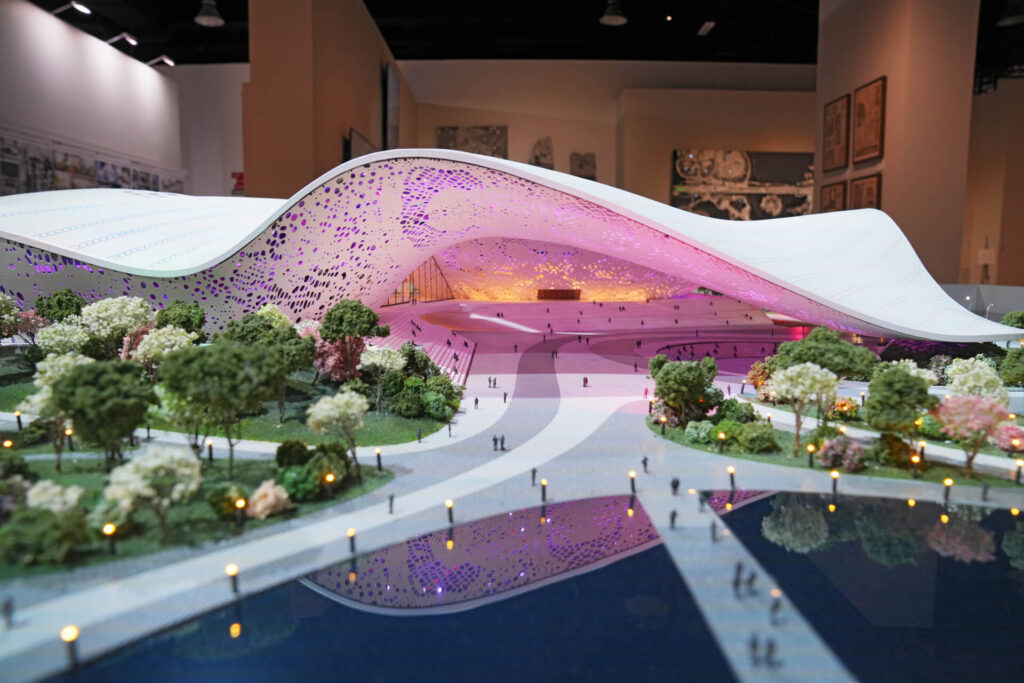
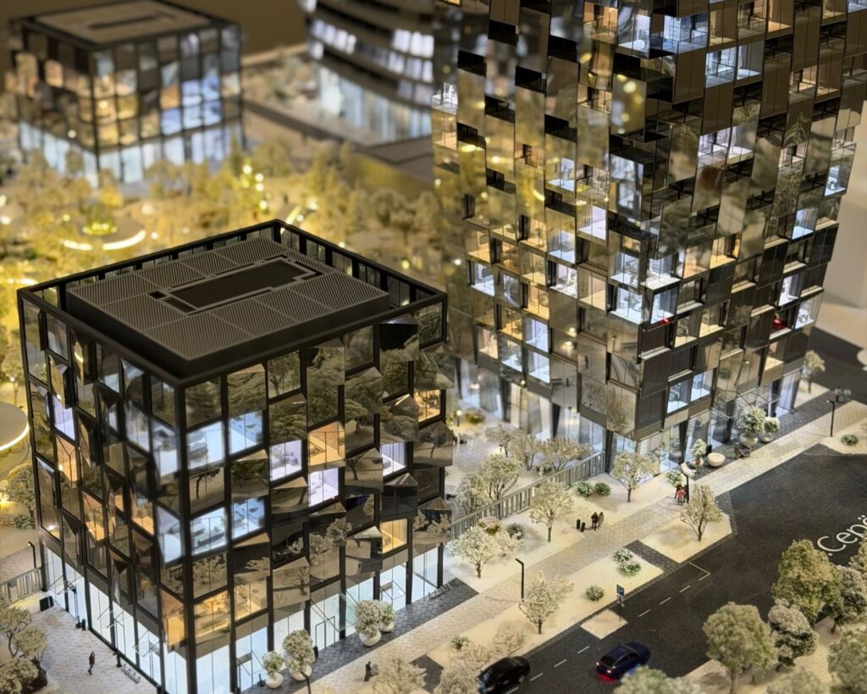
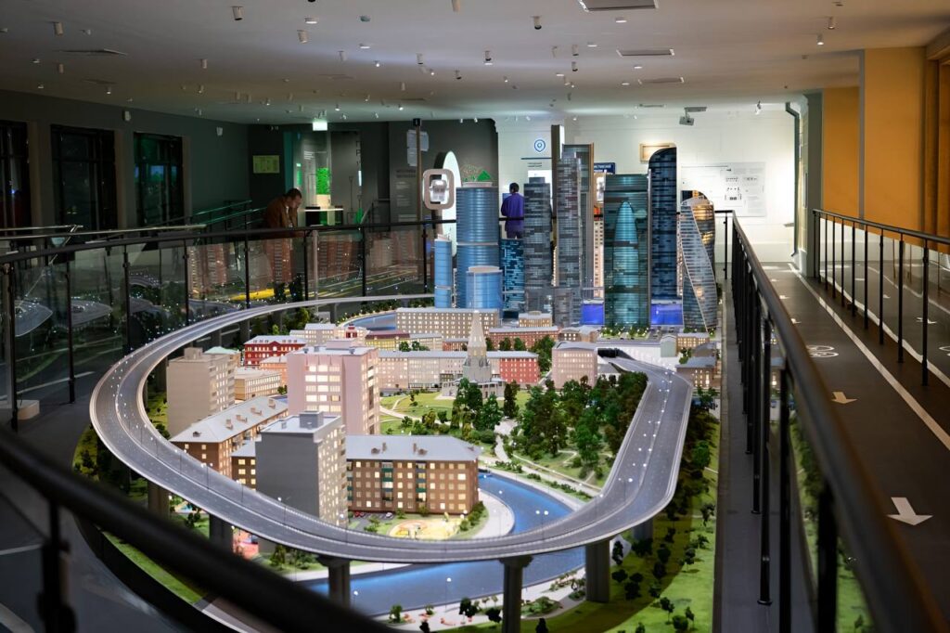
The central object in the interior of the sales office, which attracts attention with its scale and precision of details. The mock-up serves as the main tool for the presentation of the project, turning the acquaintance with the future house into an exciting journey. A high level of study helps buyers evaluate all the advantages and architectural features of the residential complex.
Equipment
A complex lighting system that exactly repeats the architectural design. The interiors have been recreated in detail in the windows and on the balconies. The main building of the mock-up is equipped with a lifting mechanism that opens up a view of the elaborated lobby. All elements are controlled via the touch panel with the author's application.
Scale
1:150
Dimensions
3250х2300 mm
Areas
Architectural
Tasks
Development
Year
2024
Project Gallery


Other projects
All projects


Do you need a layout yesterday?
Calculate the cost
Fill out the form and we will definitely get in touch
with you during the day