
MR Group VEER
Project Description
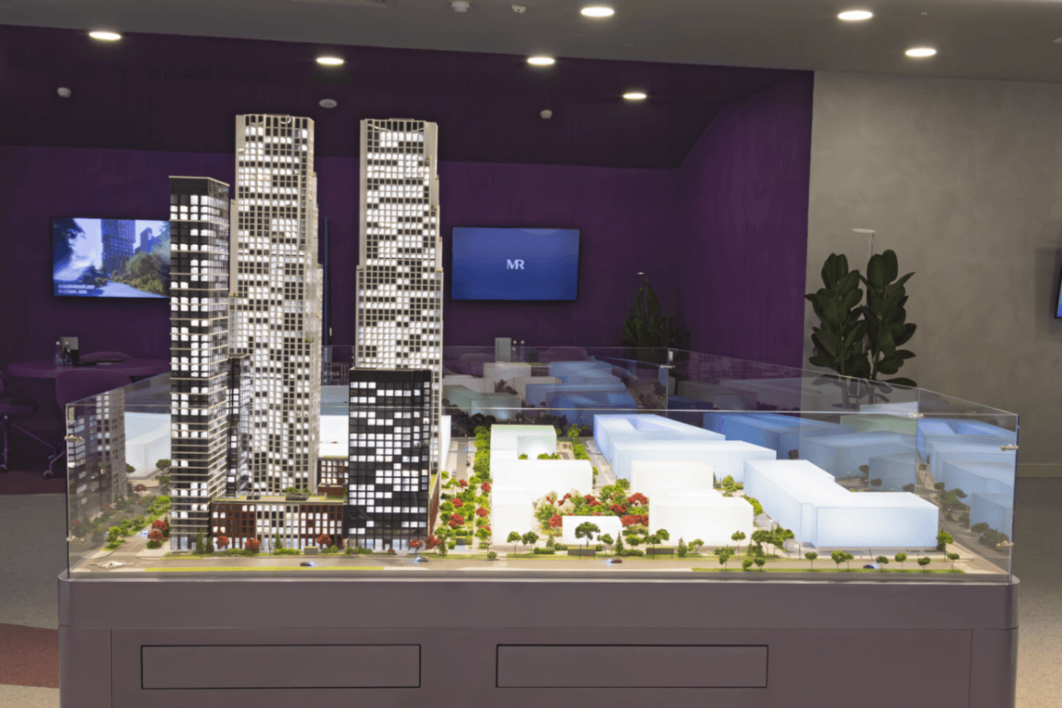
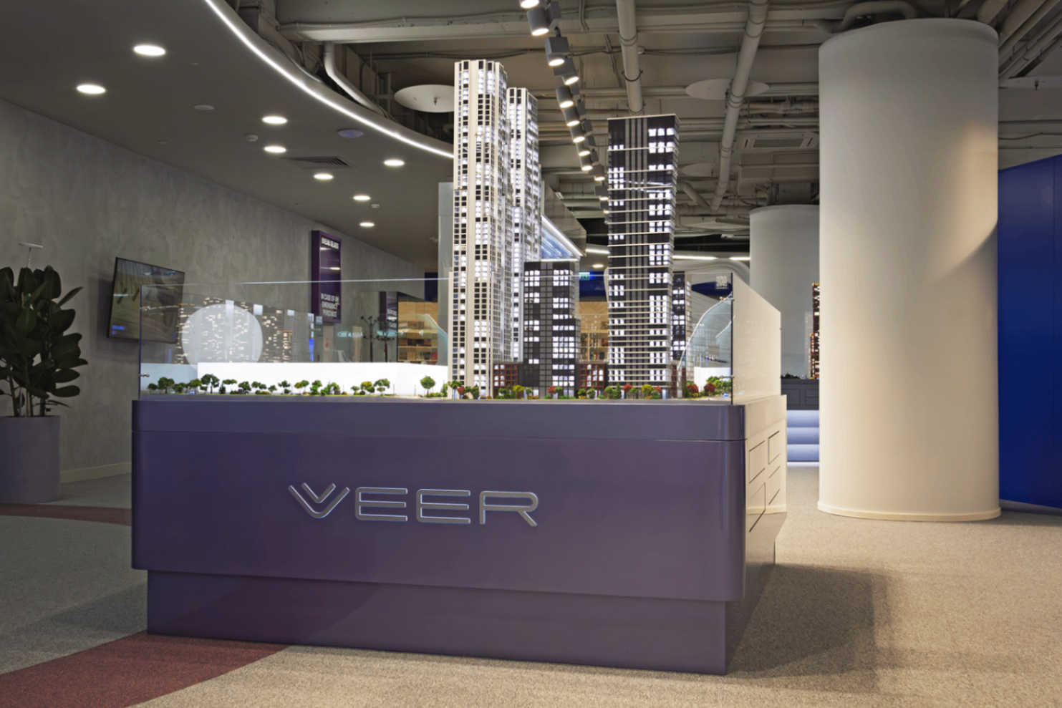
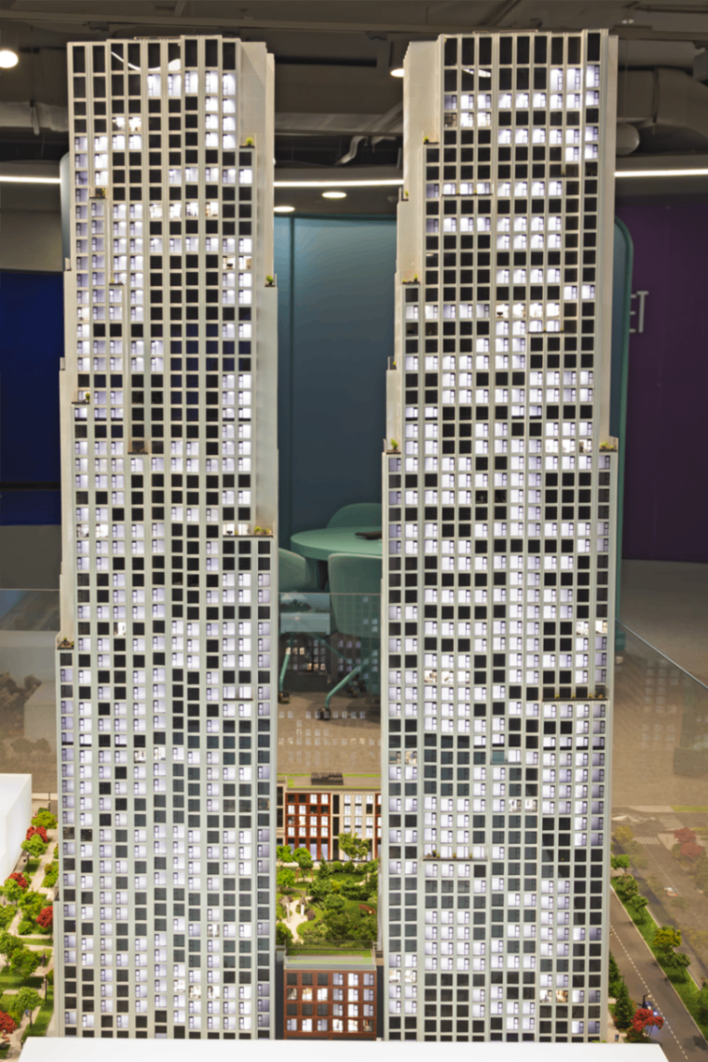
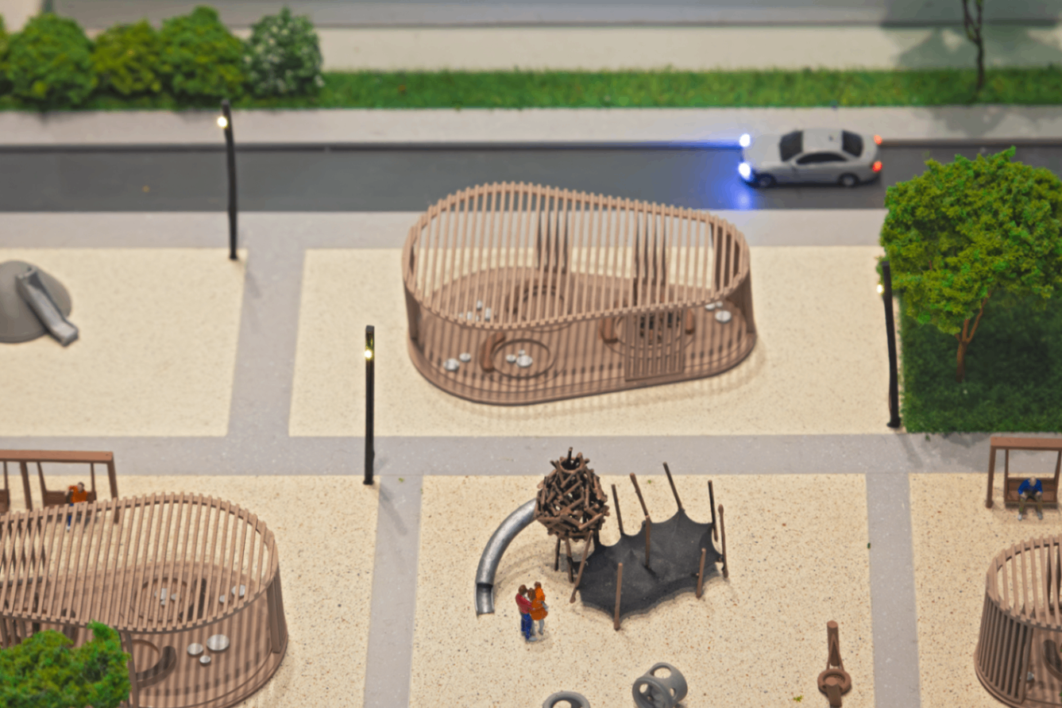
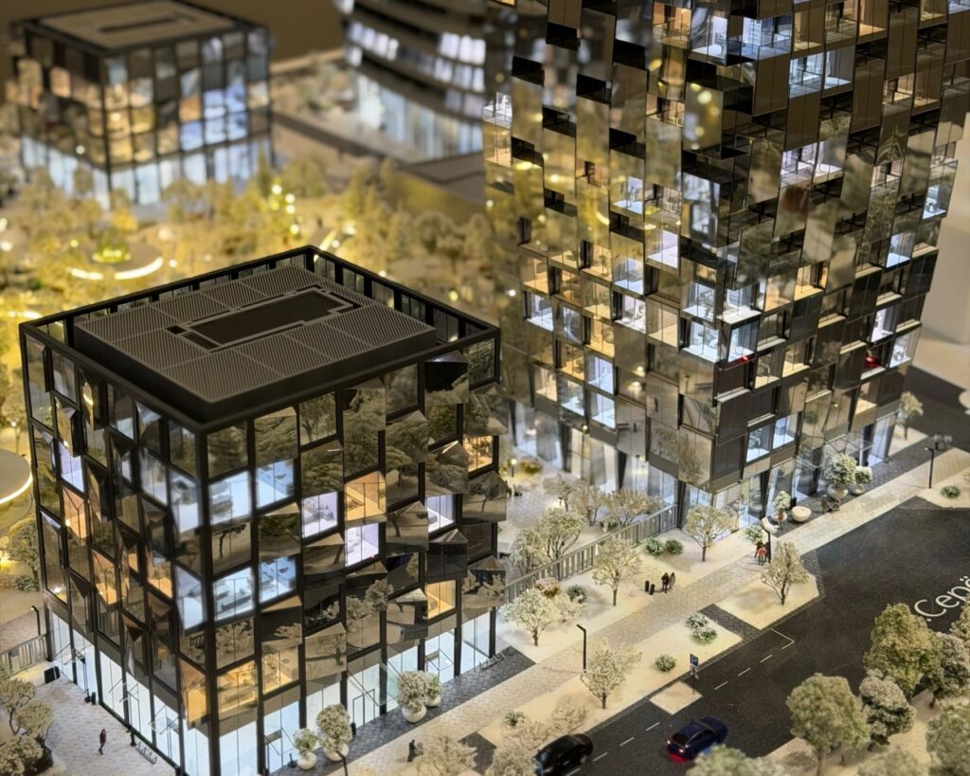
A visual model of the future quarter that shows the current construction site and its development plans. The mock-up serves as the main tool in the sales office: with the help of an interactive application, managers highlight vacant apartments, turning the selection process into an exciting search for the perfect home.
Equipment
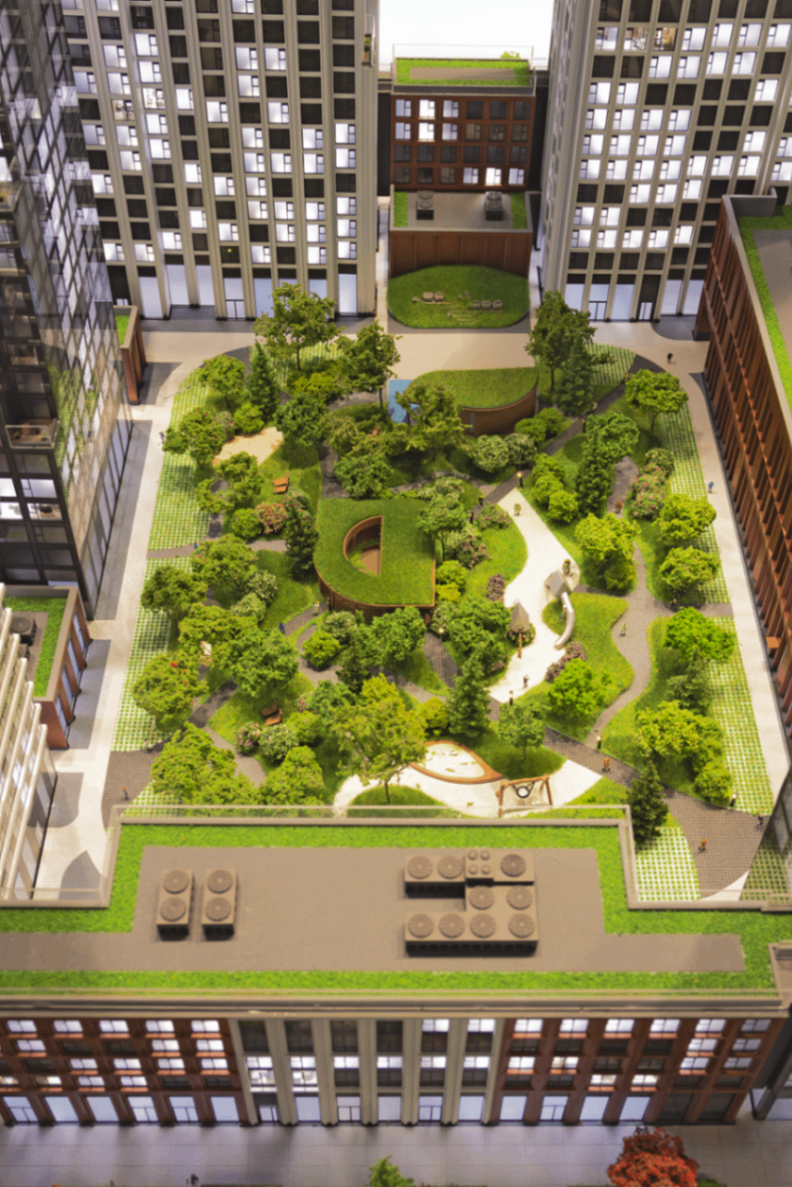
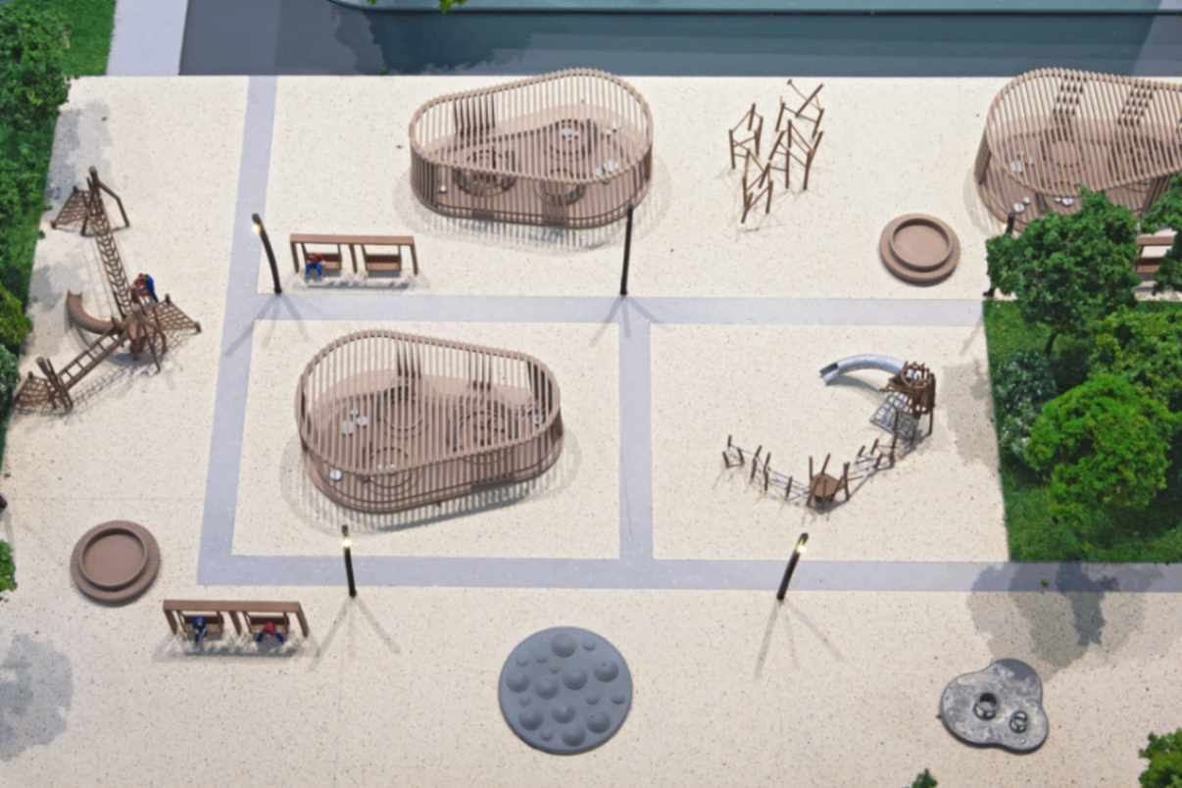
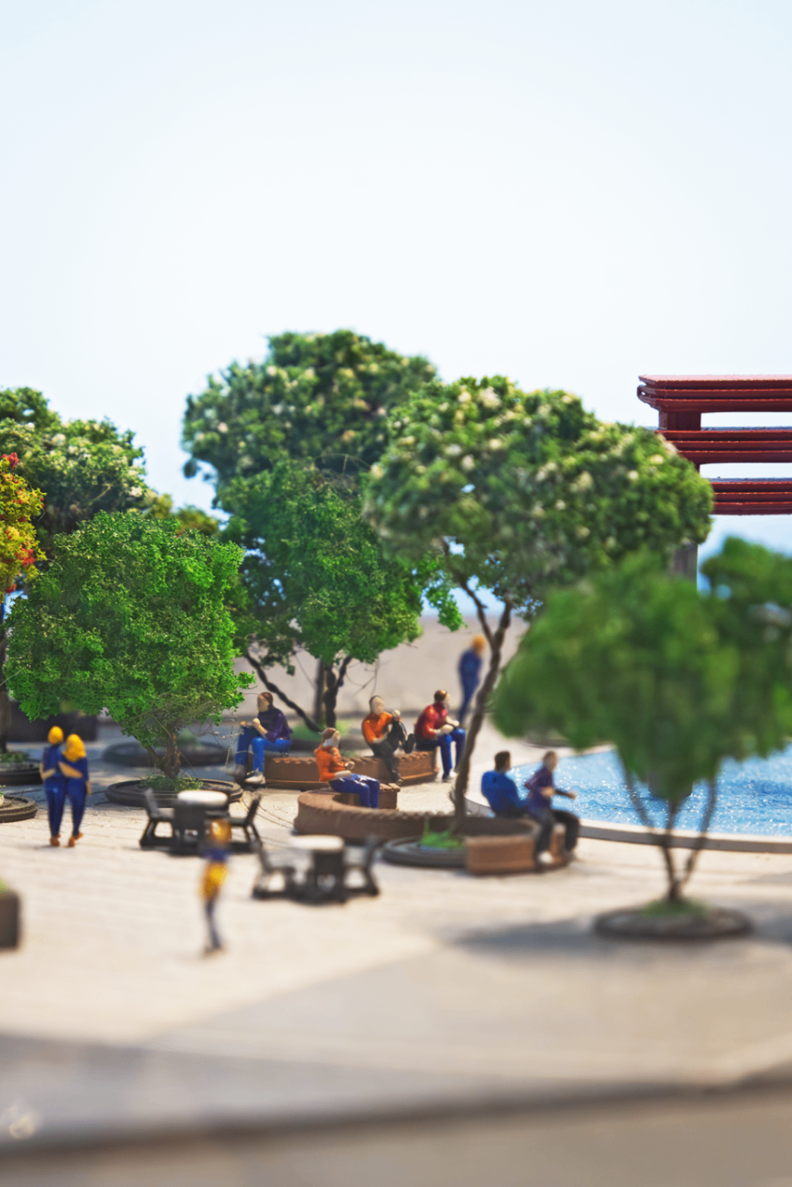
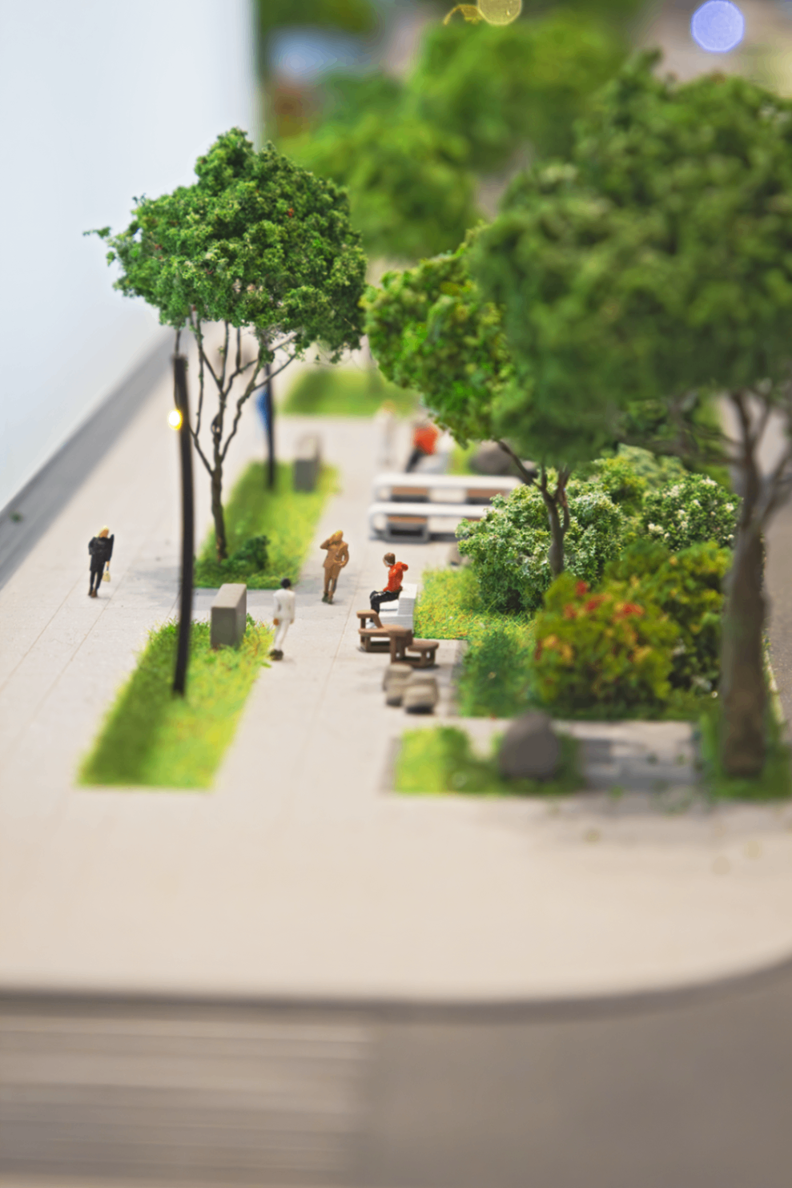
The first stage of the complex is made with maximum detail and 10% of the interiors. The future stages of the project are presented in the form of luminous ghostly mokc-ups made of frosted glass. The mock-up is mounted on a non-standard shaped bedside table, painted in a unique color, and equipped with a backlight control system.
Scale
1:175
Dimensions
2260×2230 mm
Areas
Architectural
Tasks
Development
Year
2024
Project Gallery
Other projects
All projects

Do you need a layout yesterday?
Calculate the cost
Fill out the form and we will definitely get in touch
with you during the day