
Sber City
Project Description
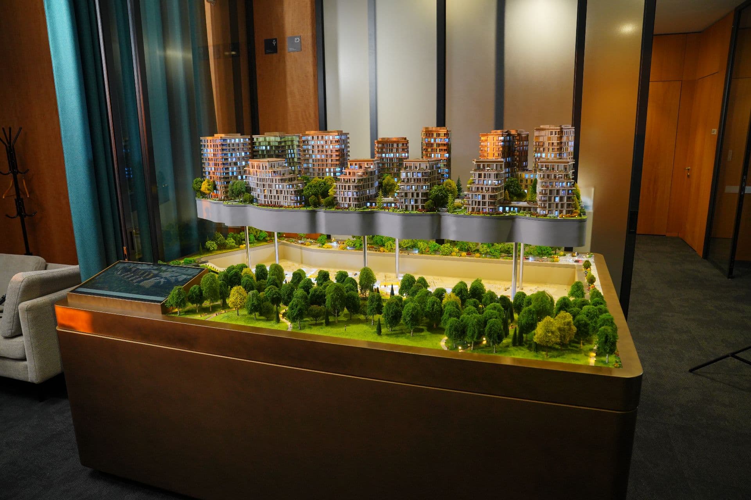
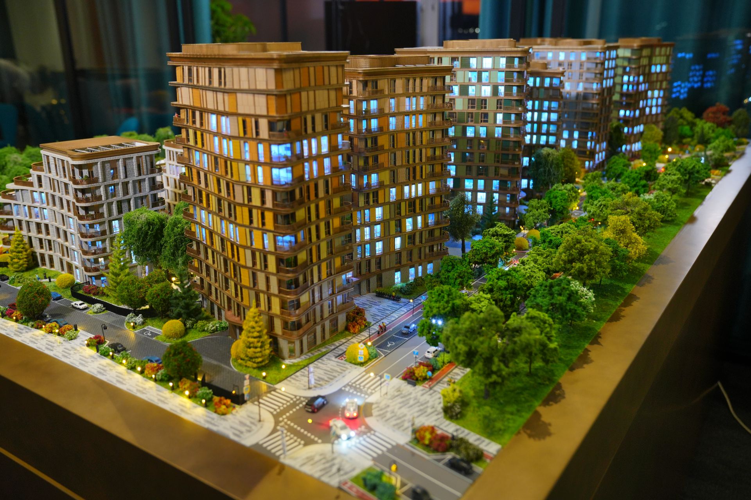
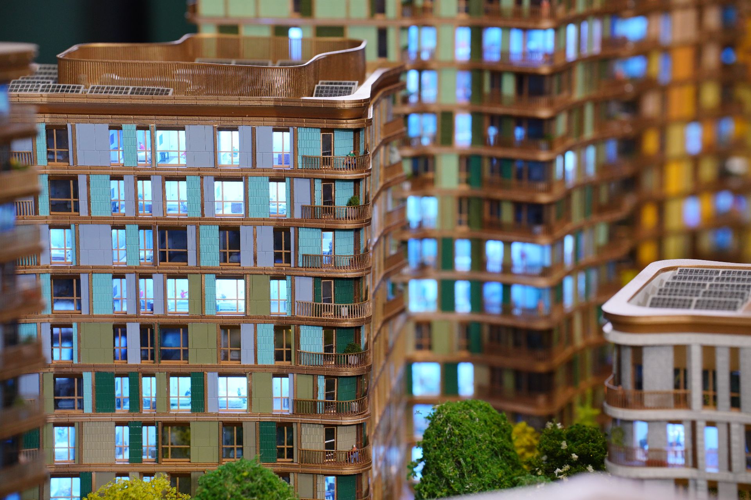
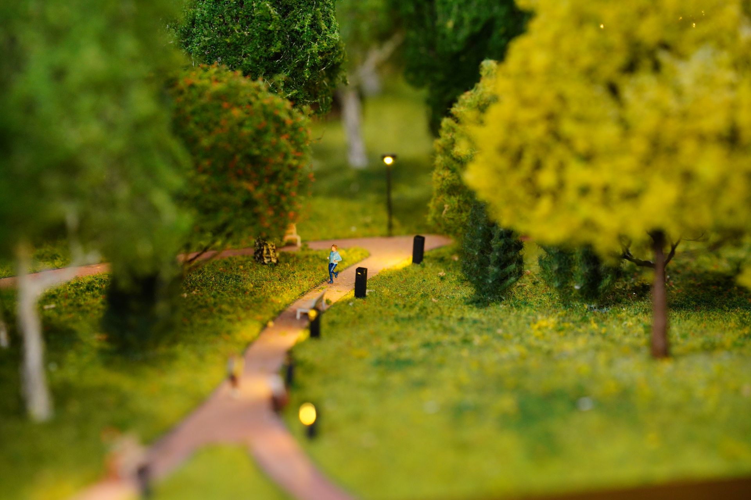
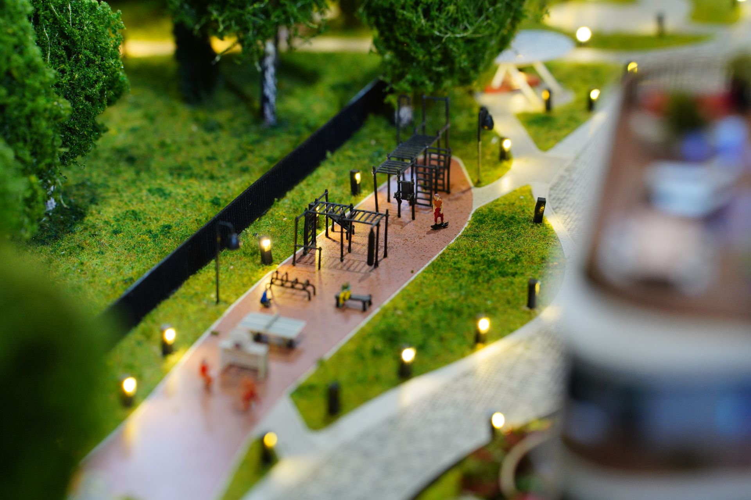
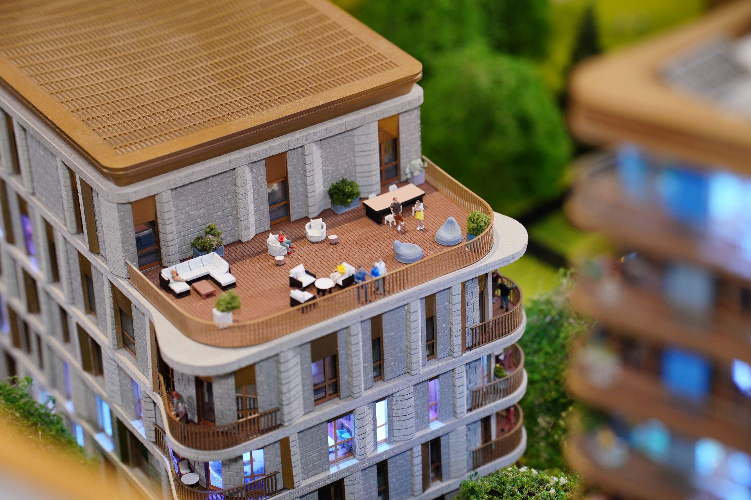
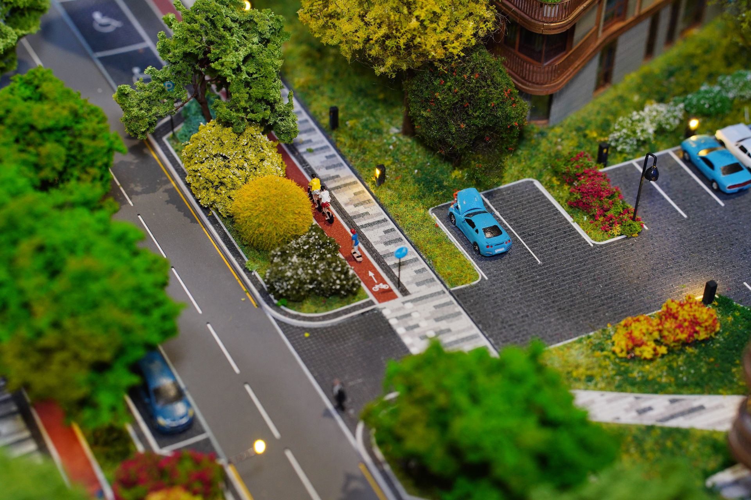
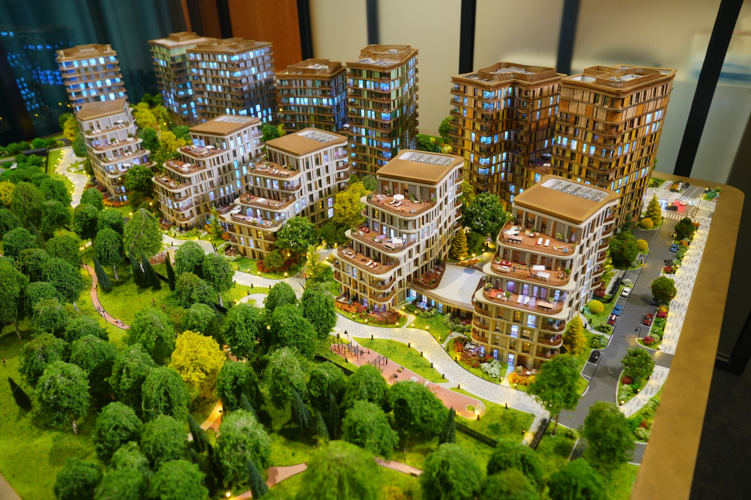
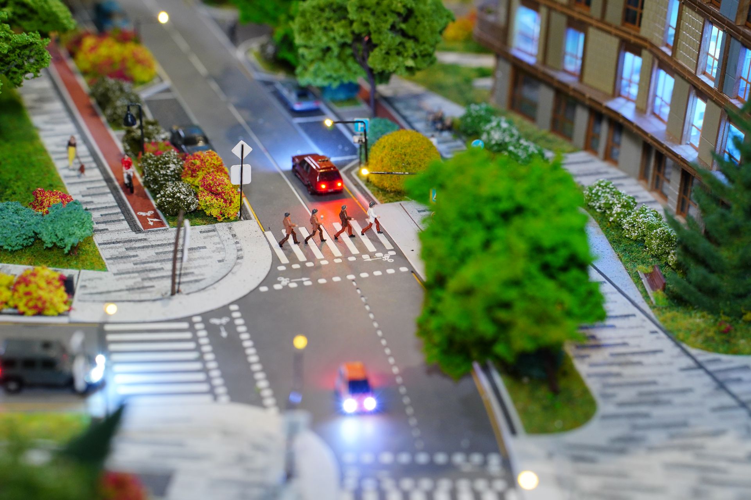
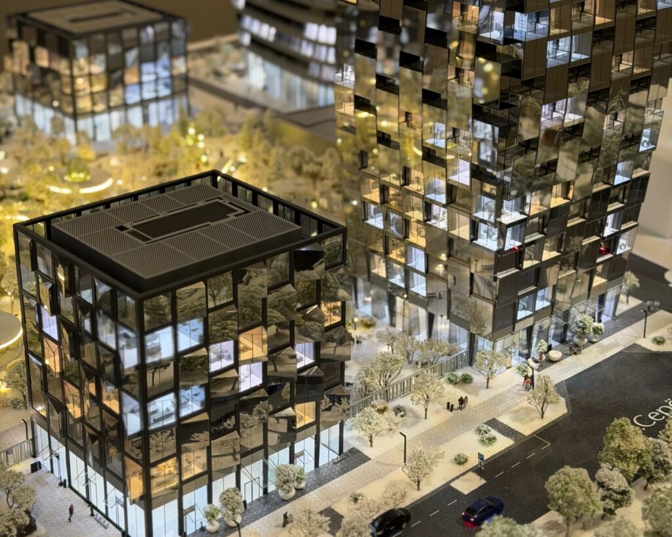
A detailed replica of the residential cluster in the "SBER City" sales office, which is part of a series of exhibition models of the project. The mock-up accurately reproduces a group of residential neighborhoods in great detail, being a reduced but absolutely reliable visualization of the architectural appearance. A high degree of study of the exteriors and landscape allows us to evaluate design solutions in their final form, ensuring full transparency and visibility for future residents.
Equipment
The main lifting mechanism for the demonstration of the entire underground territory and parking. The system is integrated with an interactive application that allows you to select specific parking spaces. Individual lighting of each apartment and full details of interiors according to the project documentation are implemented. The street lighting is made in exact accordance with the landscape design.
Scale
1:150
Dimensions
2300х1540 mm
Areas
Architectural, Kinetic
Tasks
Iconic, Interior
Project Video
Project Gallery
Other projects
All projects

Do you need a layout yesterday?
Calculate the cost
Fill out the form and we will definitely get in touch
with you during the day