
Stelcon
Project Description
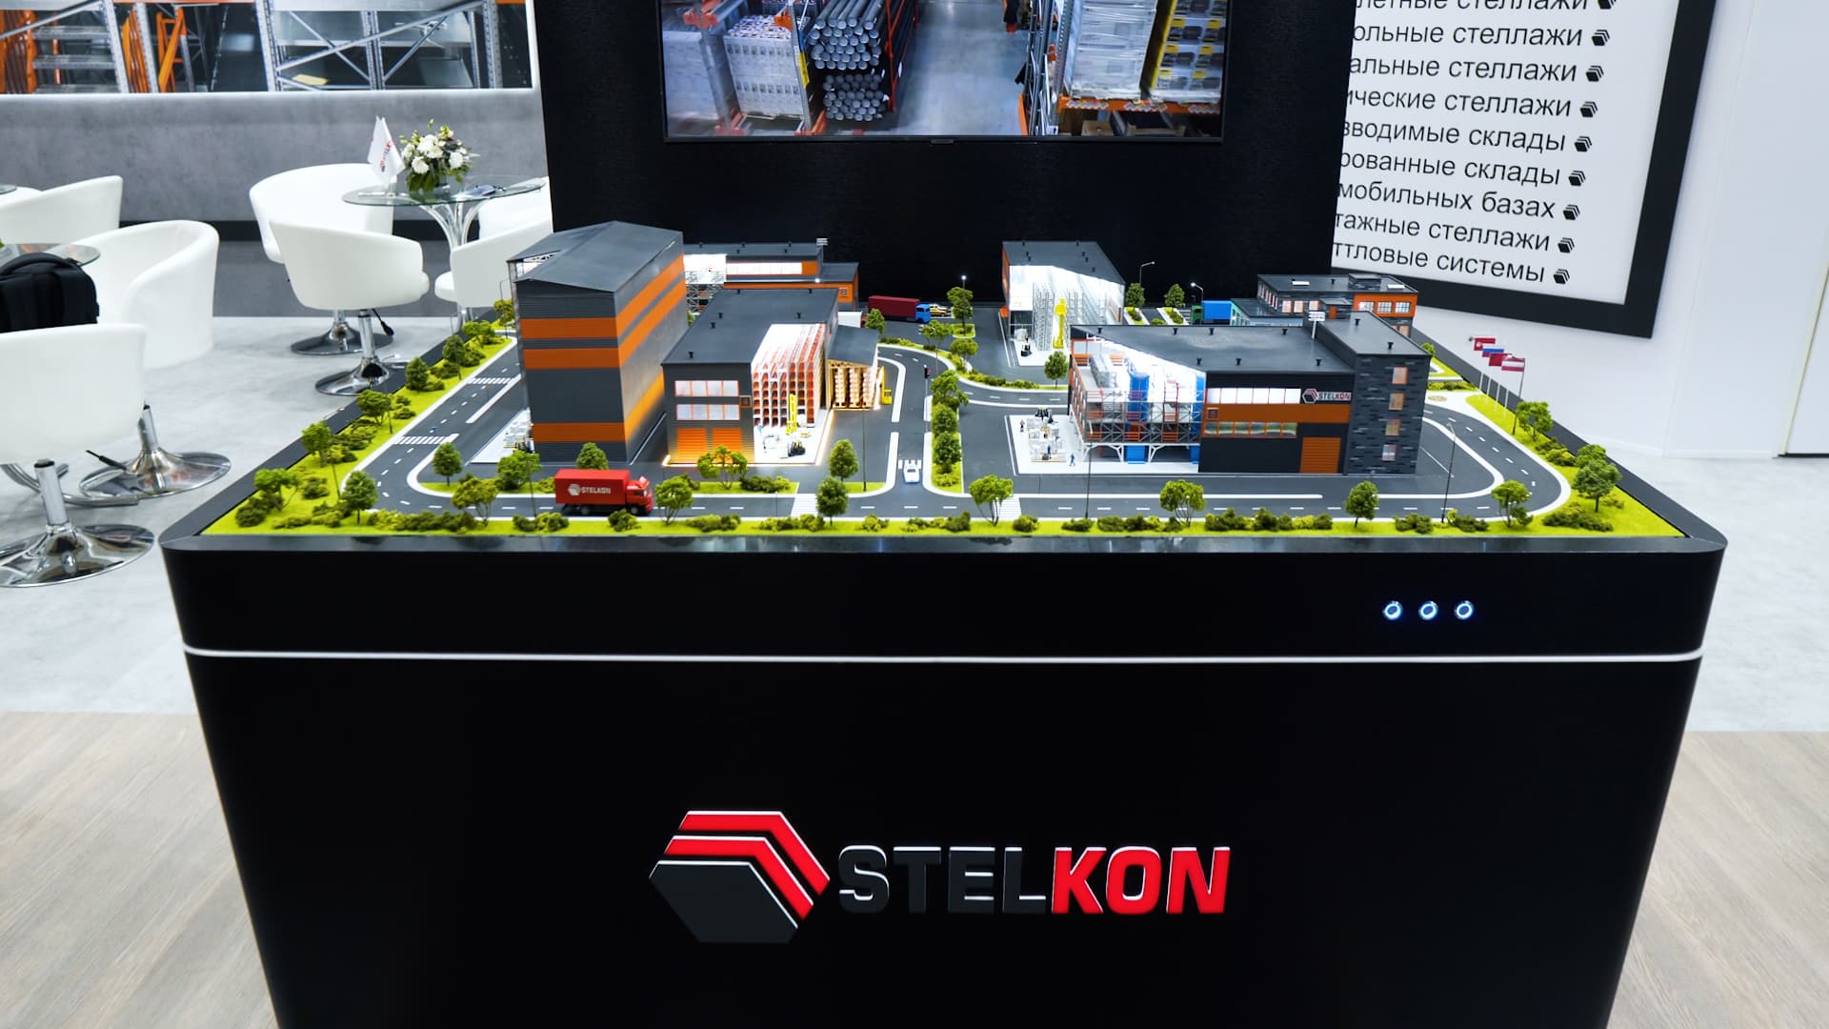
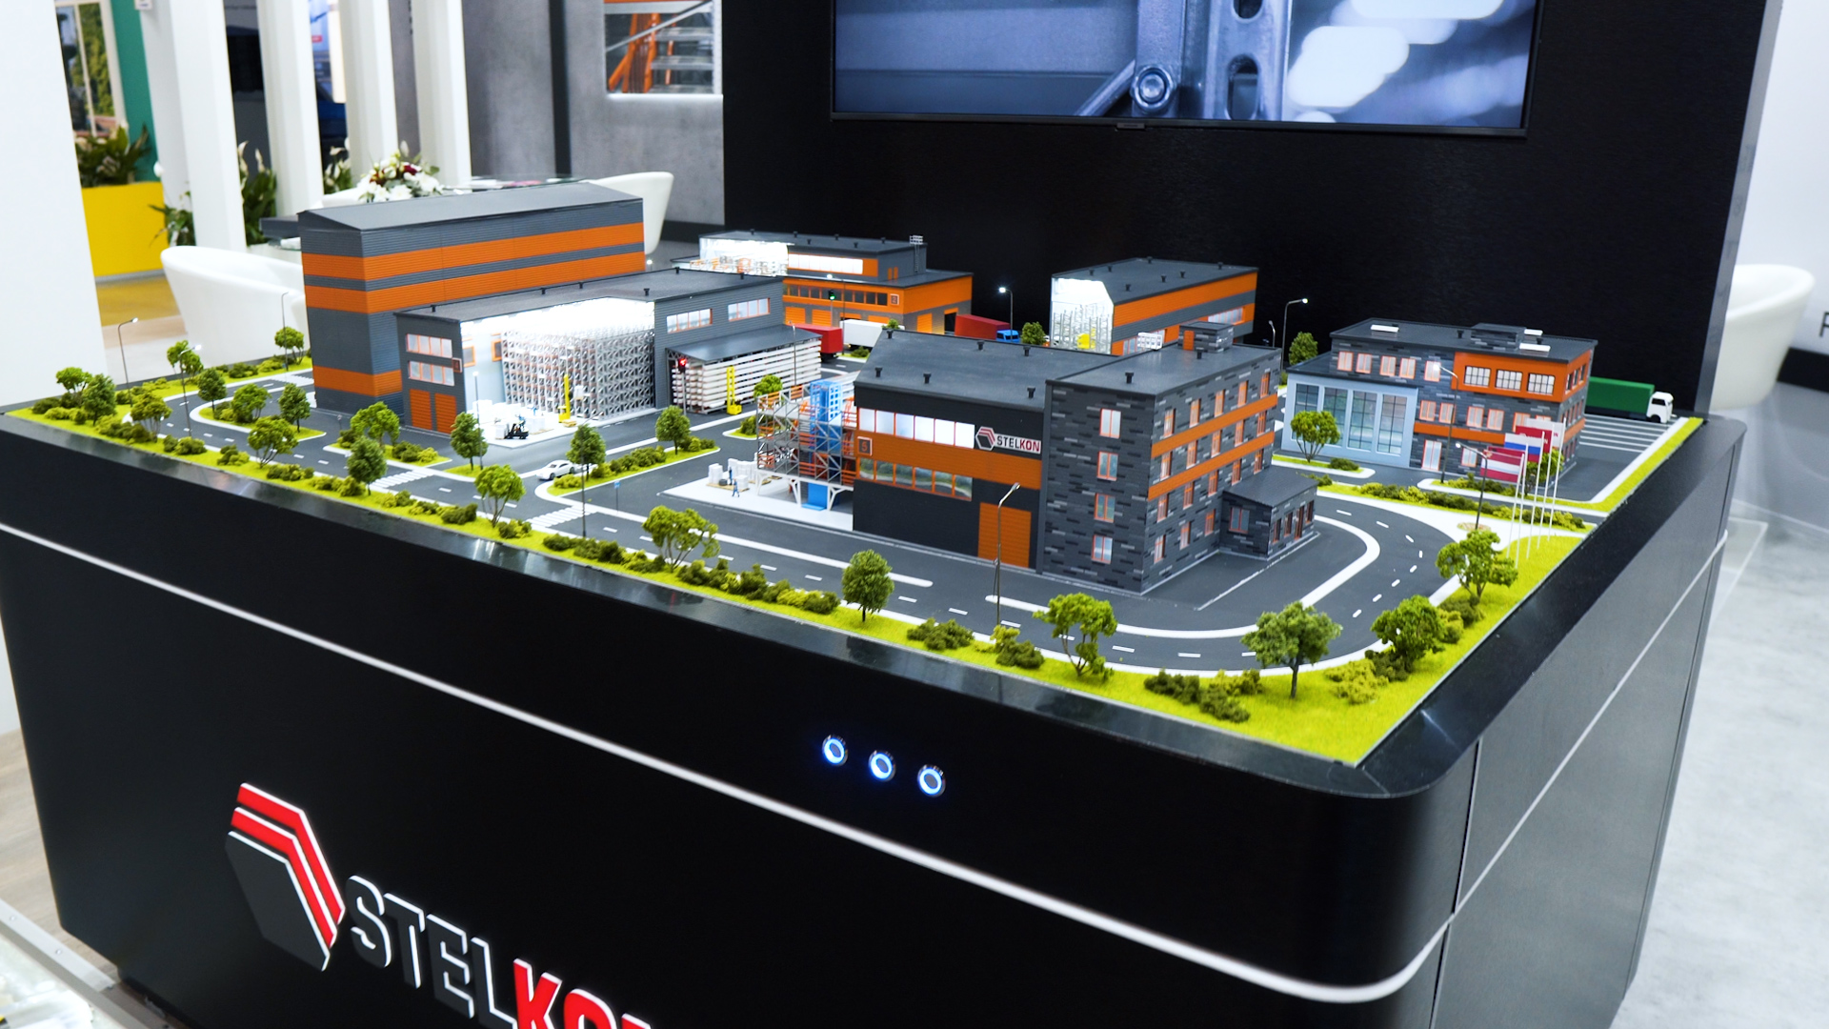
An industrial and interior mock-up designed to visually demonstrate a wide range of engineering and storage solutions of the company "Stelcon". The interactive model allows customers to study in detail the internal logistics and design features of five different storage systems, creating a tangible sense of technological efficiency and reliability of the designed facilities.
Equipment
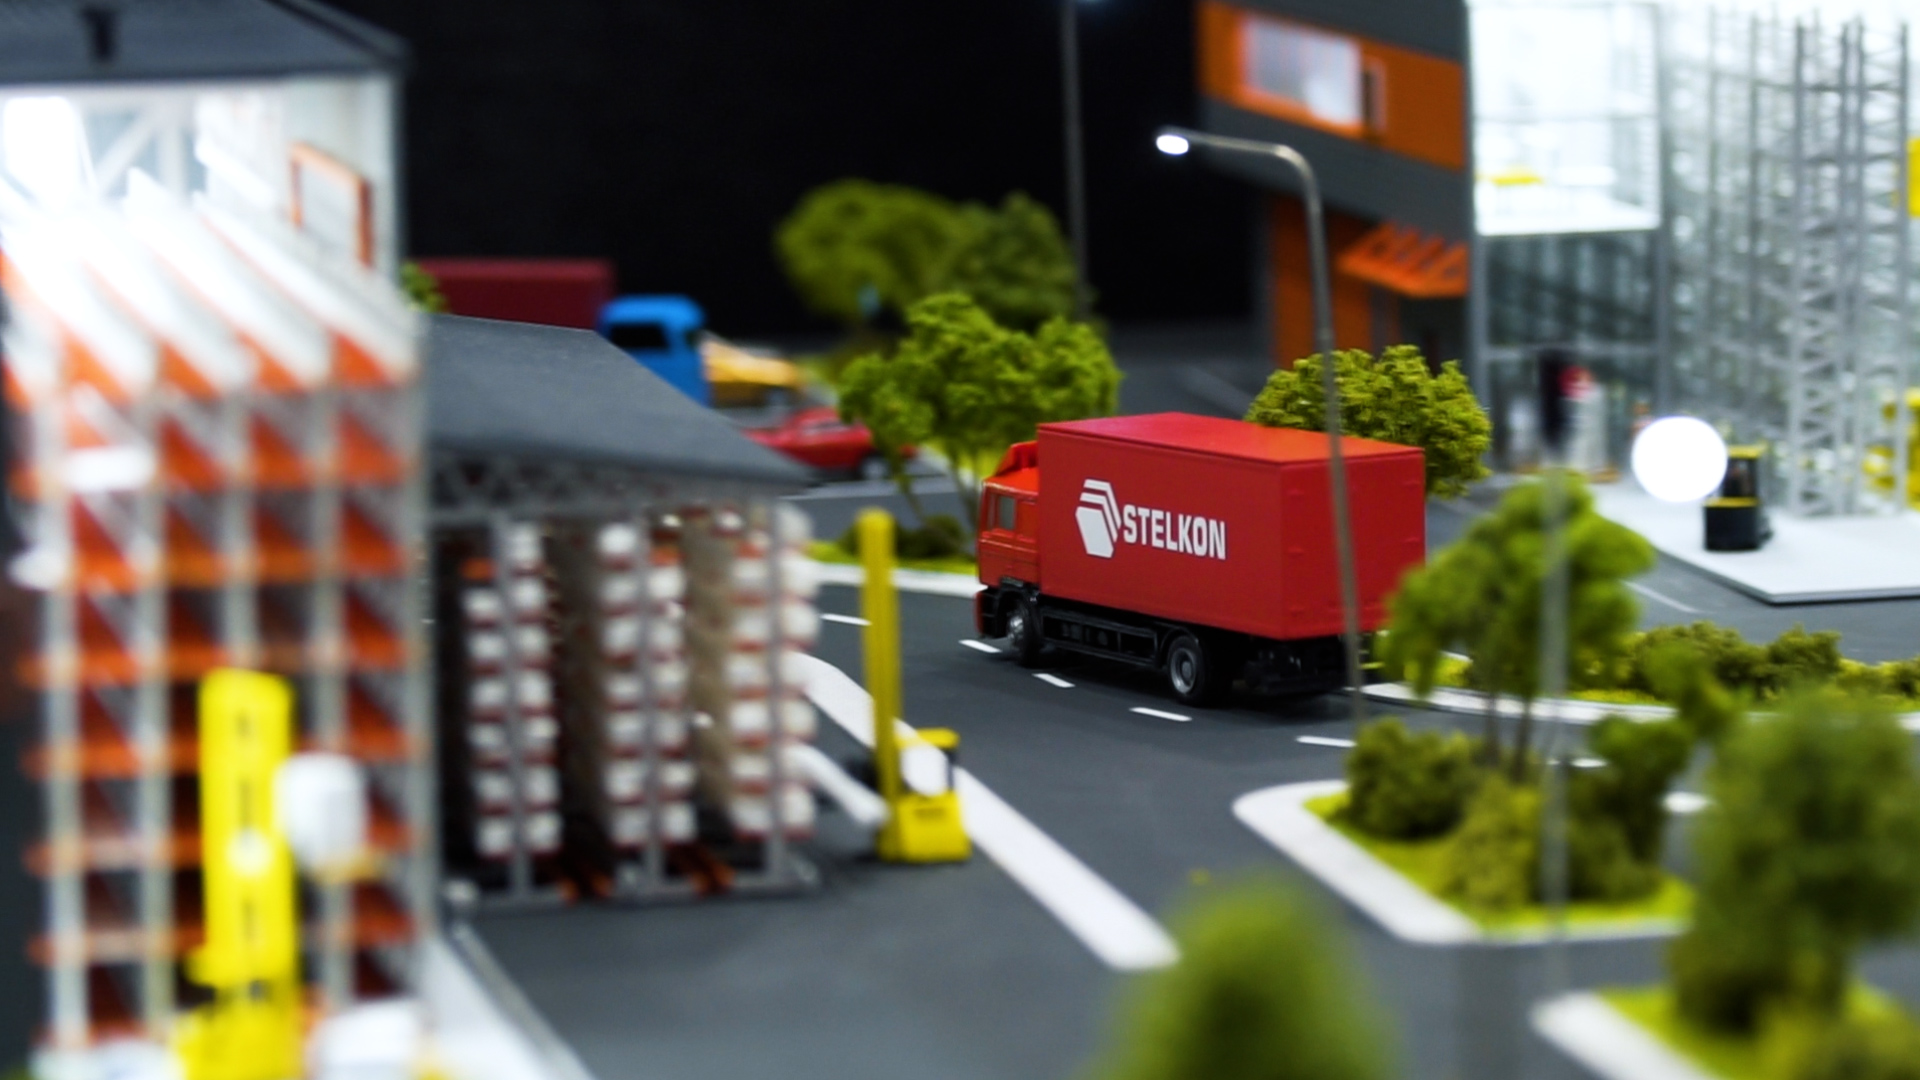
The mock-up includes five types of warehouse systems with individual lighting and mechanized elements. A synchronization system has been implemented: when a moving truck model stops at a particular warehouse, the internal mechanics of the facility are actuated, local lighting is turned on and the corresponding video content is launched on an external multimedia screen.
Areas
Architectural
Tasks
Industrial
Project Gallery
Other projects
All projects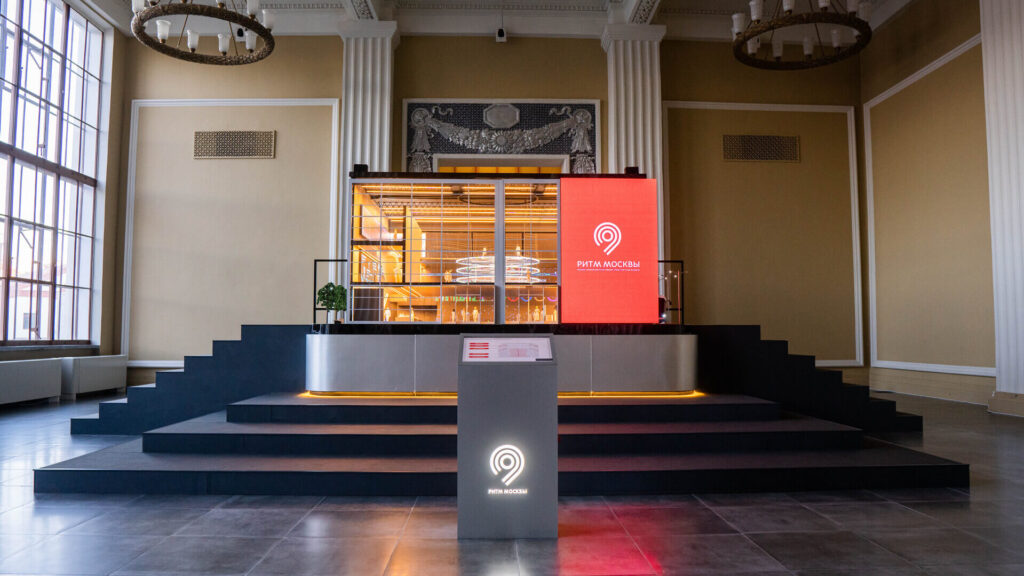

Do you need a layout yesterday?
Calculate the cost
Fill out the form and we will definitely get in touch
with you during the day