
Tashir Estate
Project Description
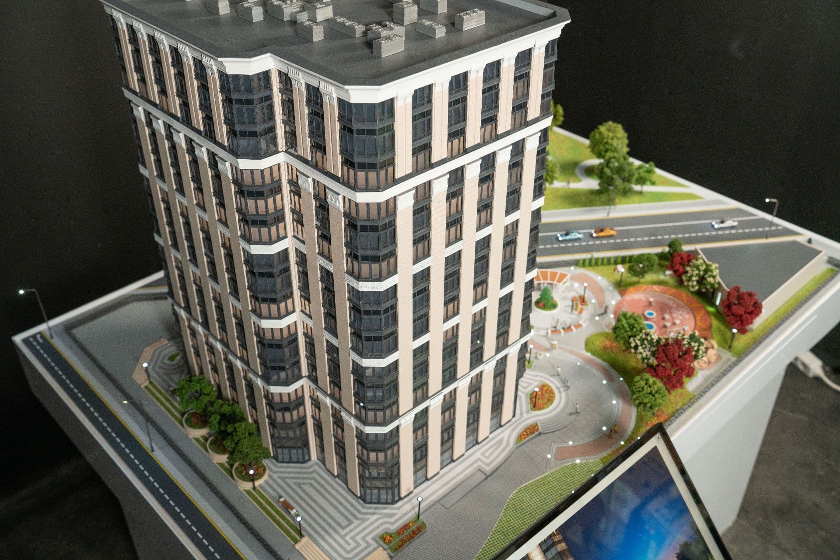
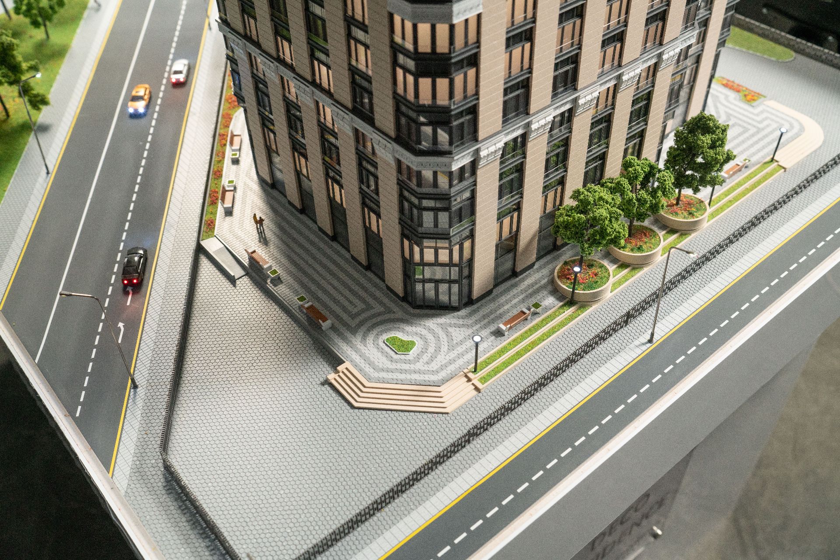
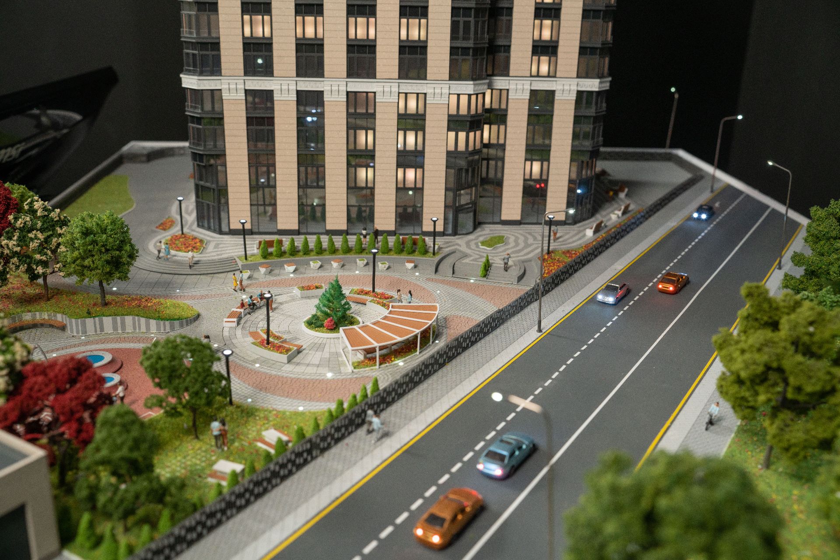
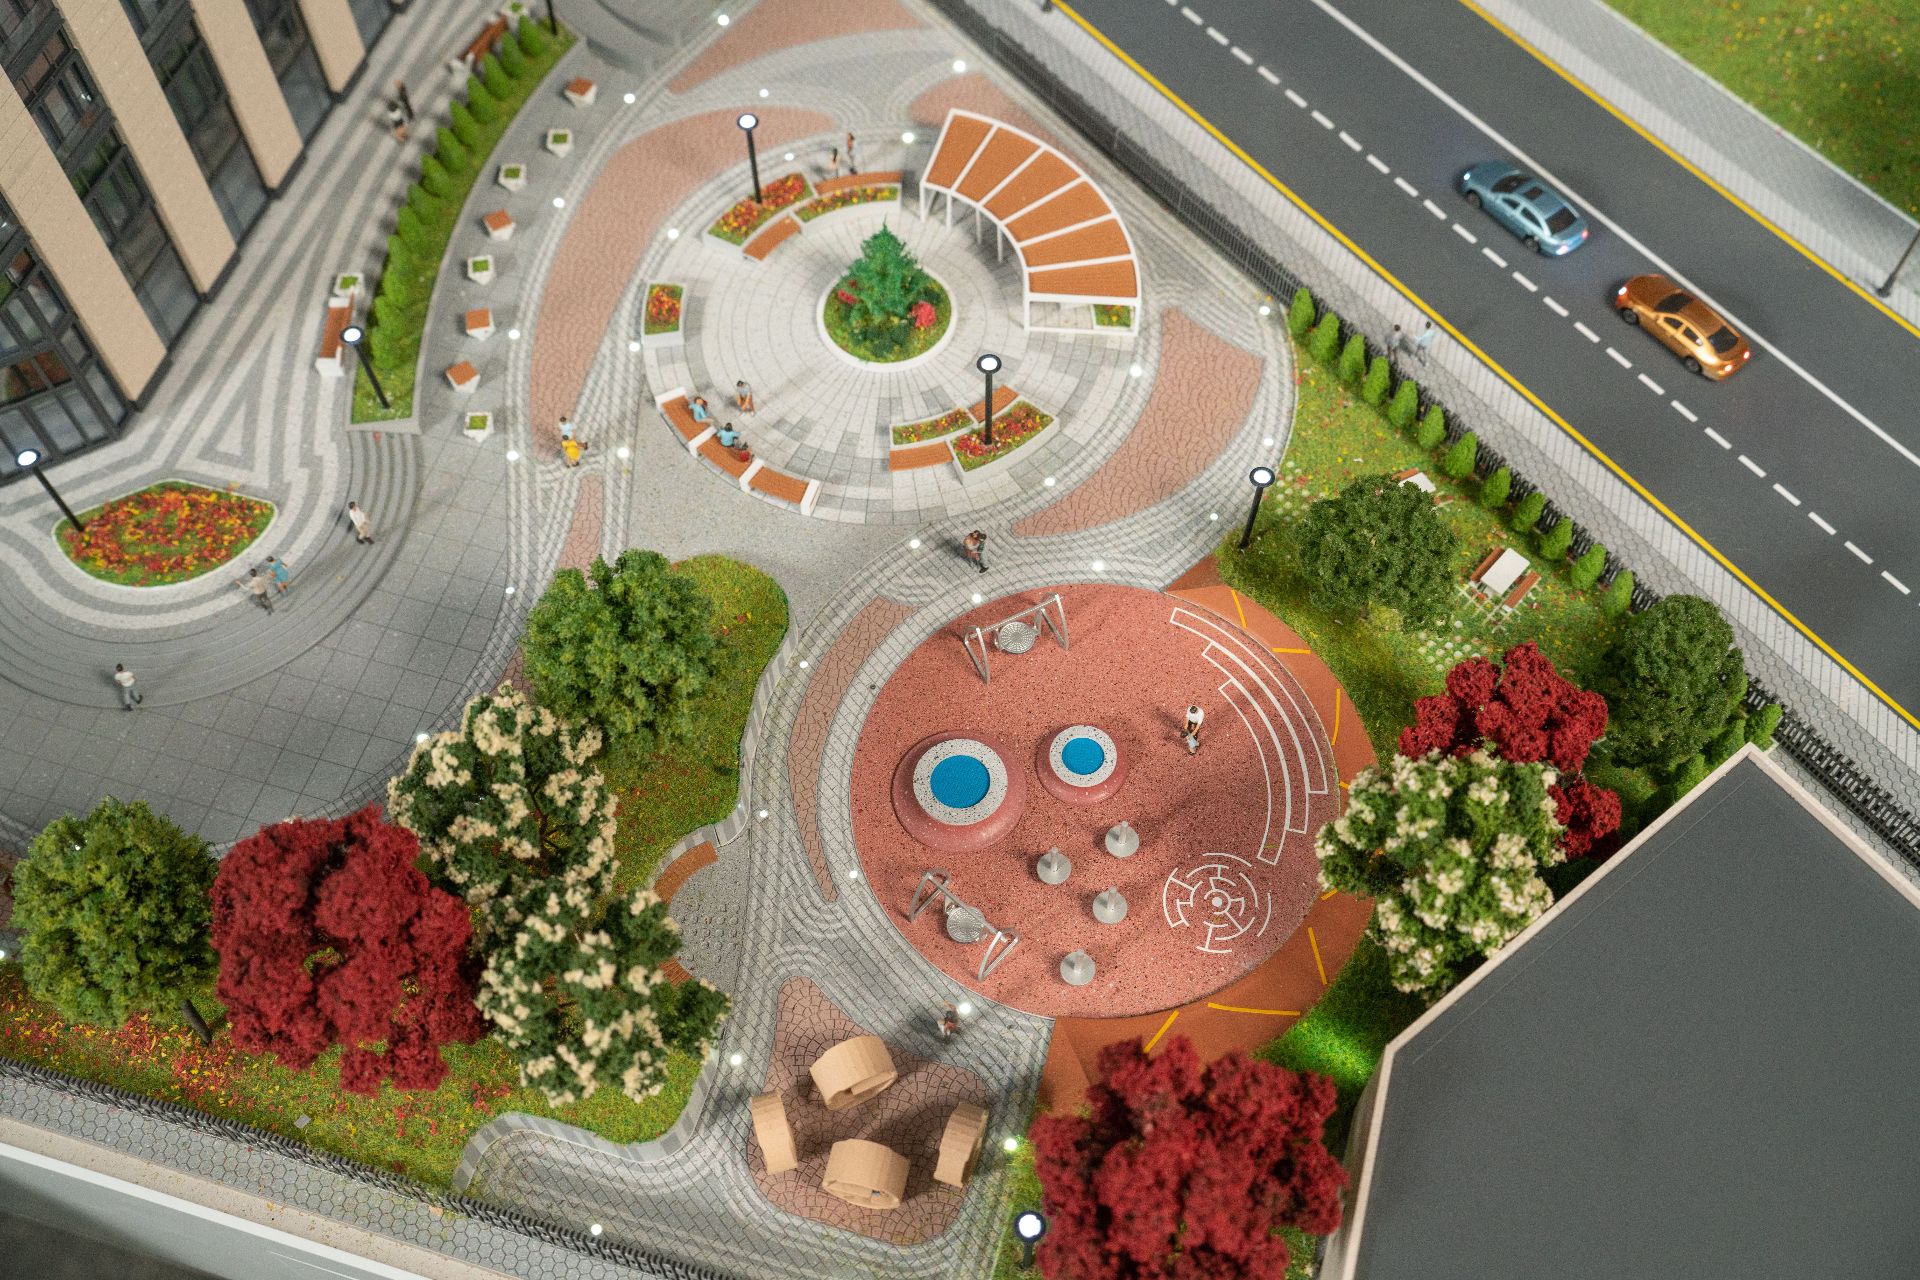
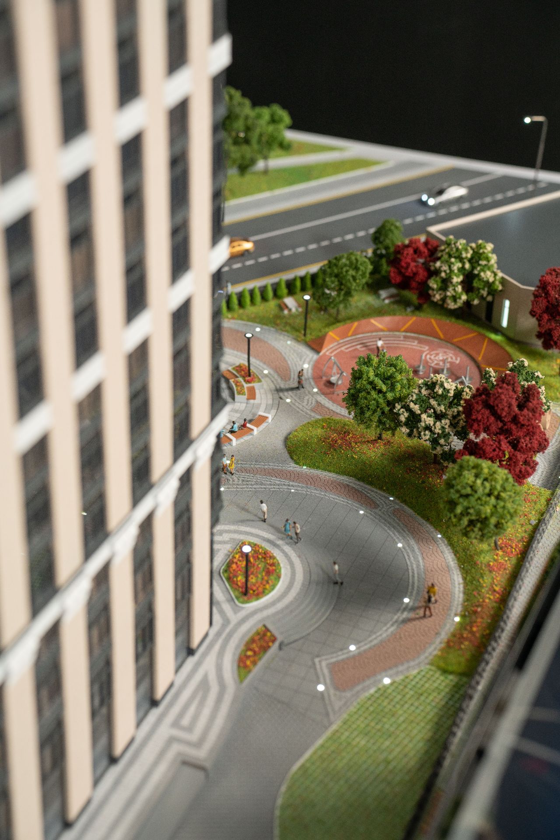
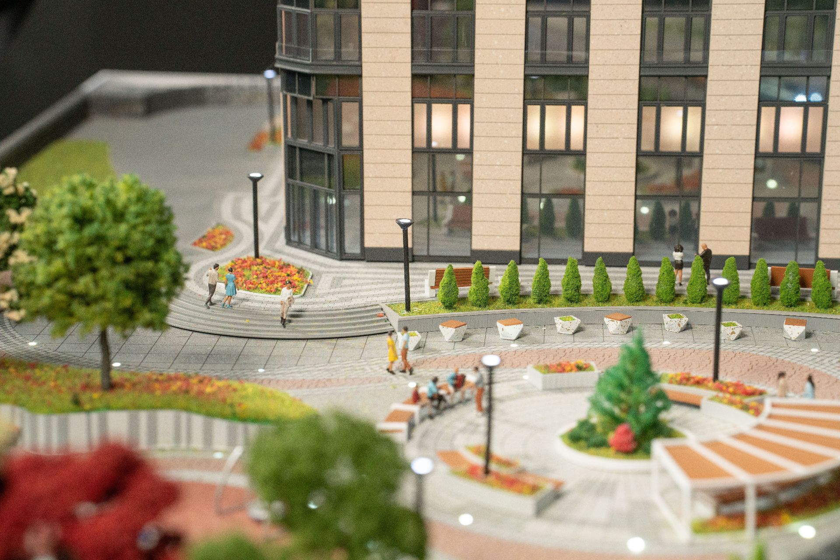
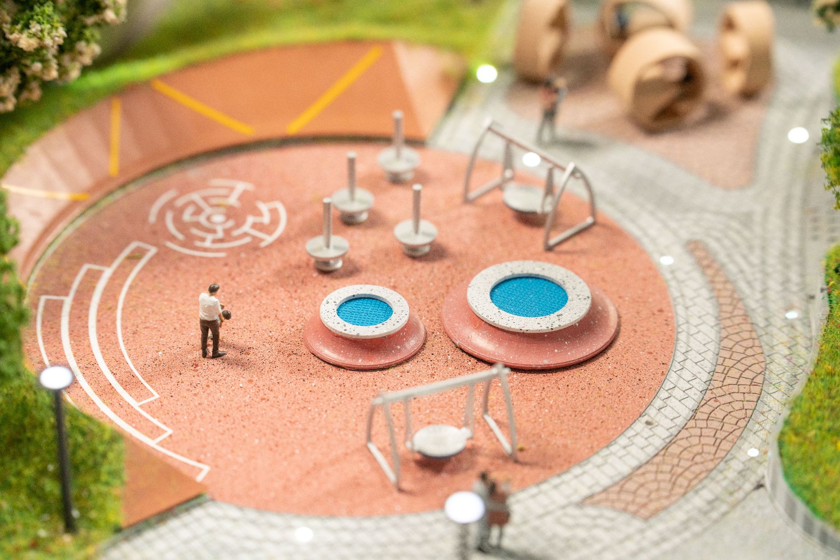
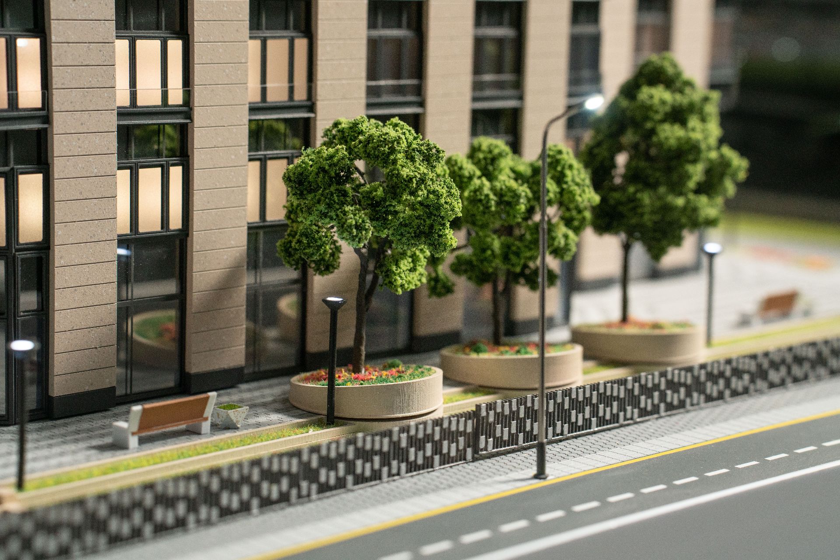
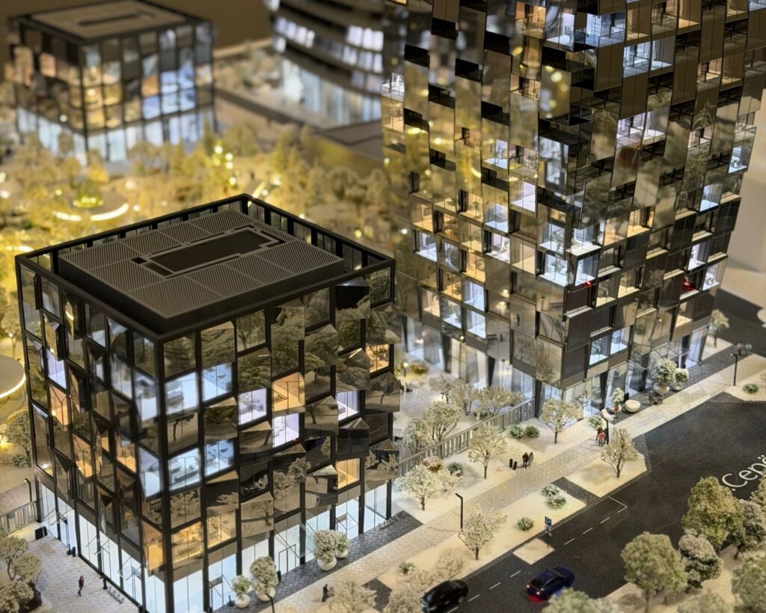
An effective tool of the Tashir Estate sales office for the presentation of the Deco Residence complex under construction at Tulskaya. The interactive system allows future clients to select apartments according to preset parameters with an instant light indication of the selected windows on the facade. The detailed study of the exterior and the hidden module with the interior of the reception create a tangible sense of comfort and premium quality of the future housing for the viewe
Equipment
A controlled lighting system for each apartment and integrated street lighting. Interactive control of the layout is carried out through a 21-inch monoblock. The detailing includes a light simulation of car headlights and brake lights, as well as a motorized drawer with a detailed demonstration of the interior of the reception area.
Scale
1:100
Dimensions
1360х940 mm
Areas
Architectural
Tasks
Development
Project Video
Project Gallery
Other projects
All projects

Do you need a layout yesterday?
Calculate the cost
Fill out the form and we will definitely get in touch
with you during the day