

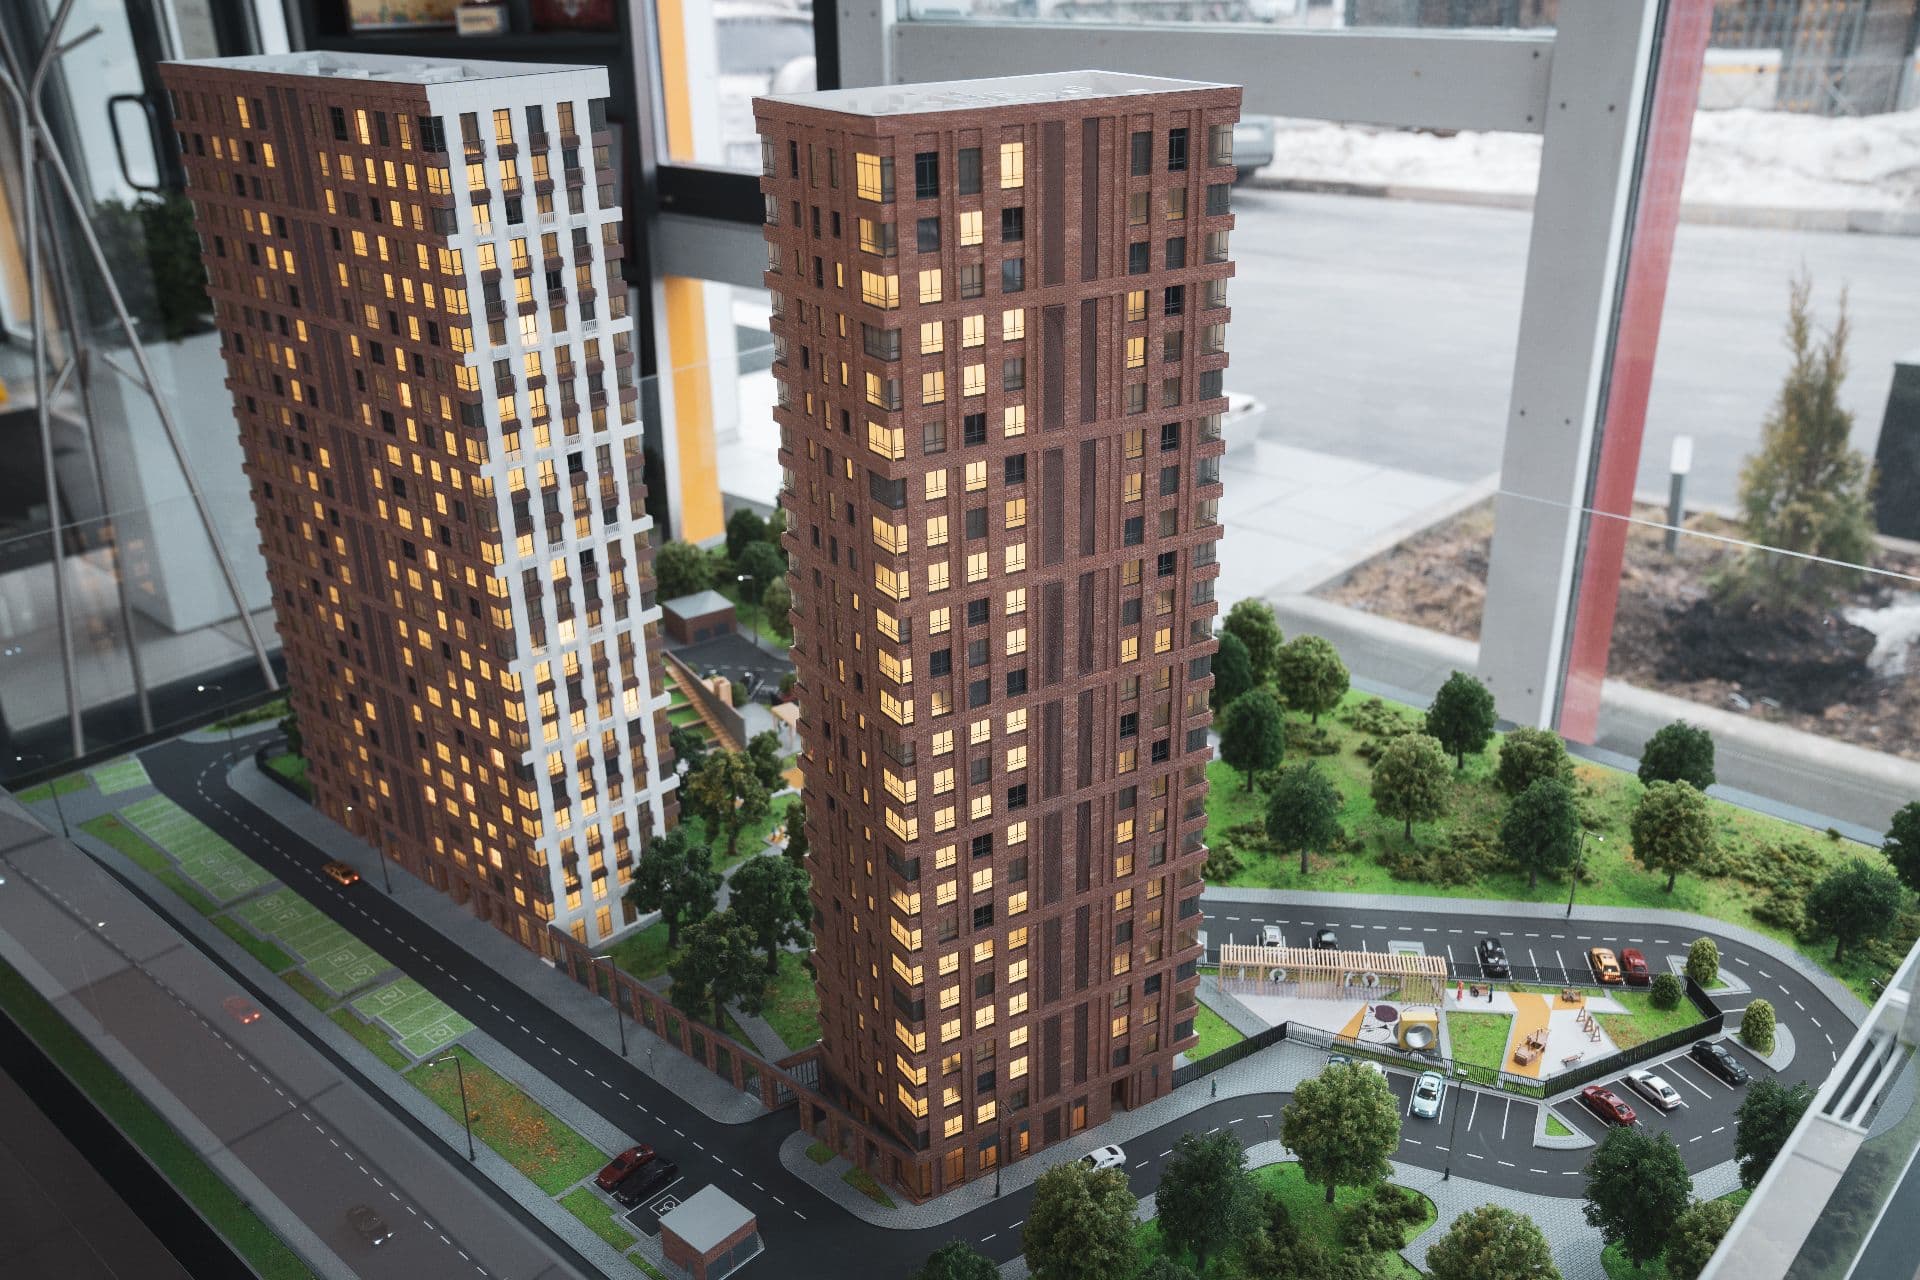
Residential complex M5 (Garden Ring)
Project Description
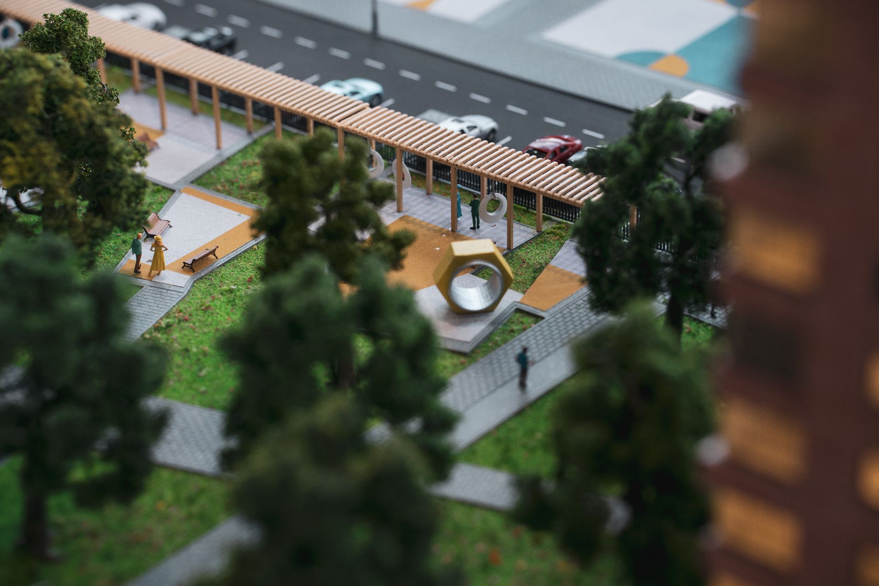
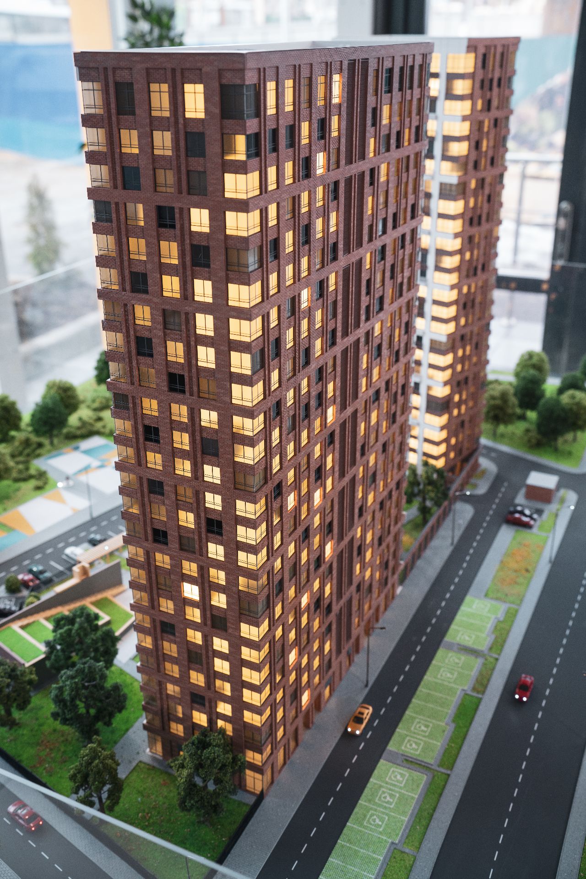
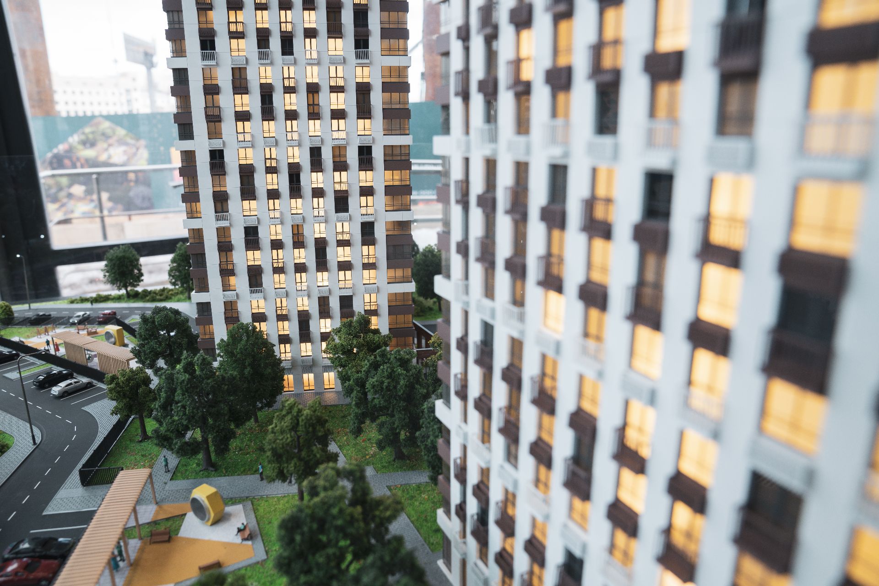
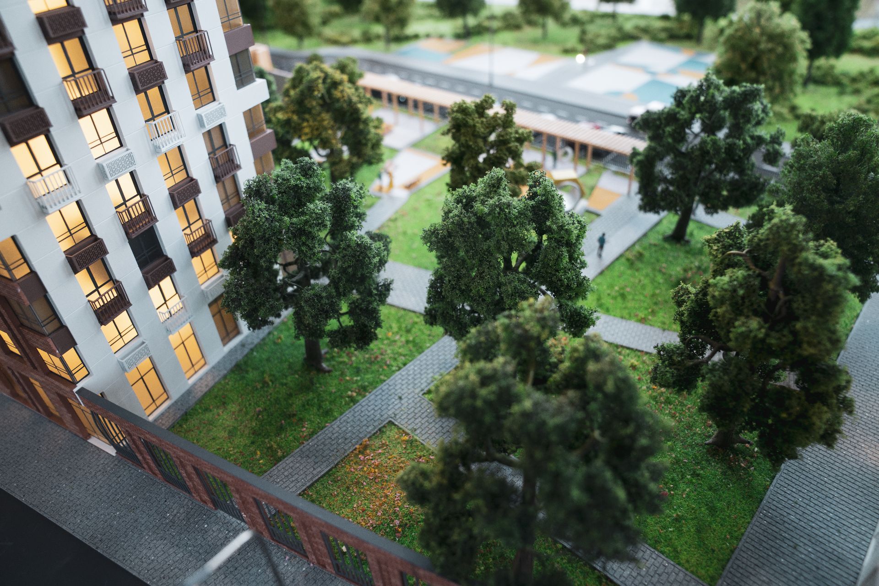
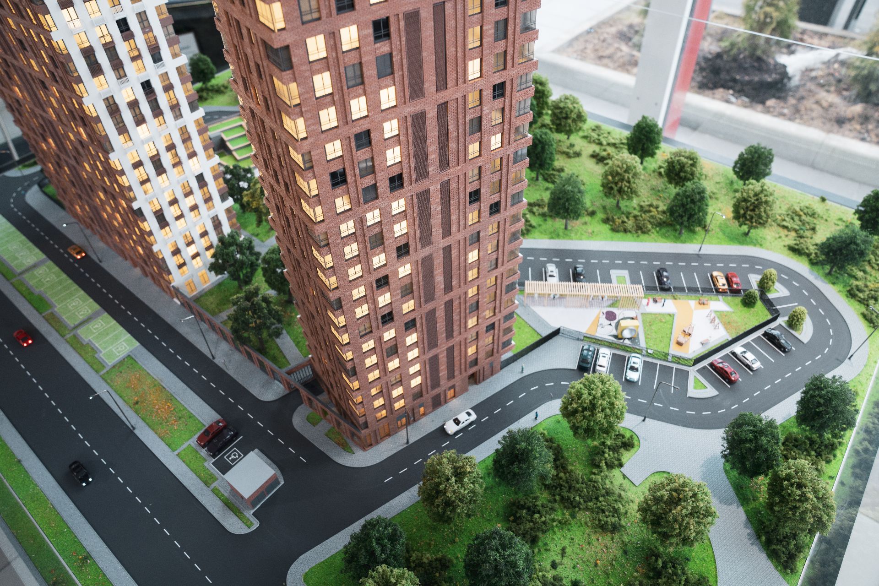
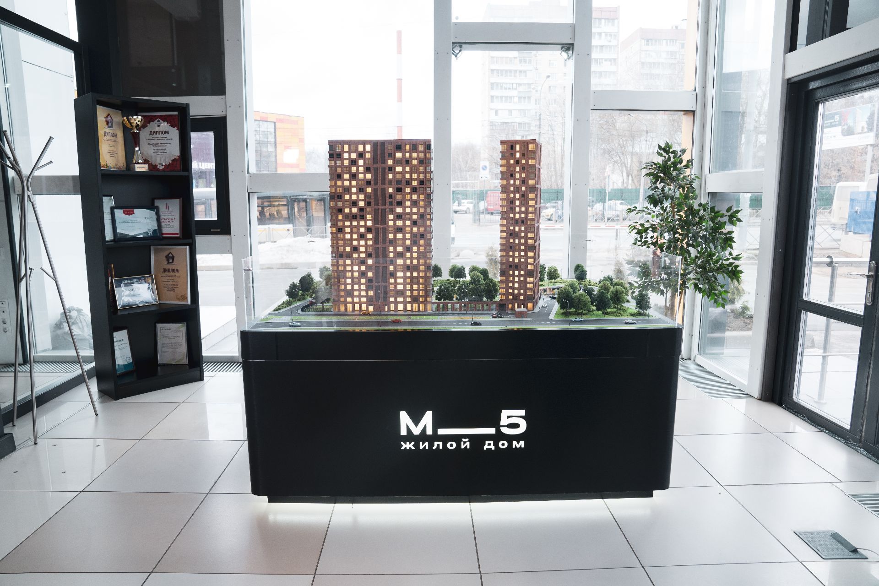
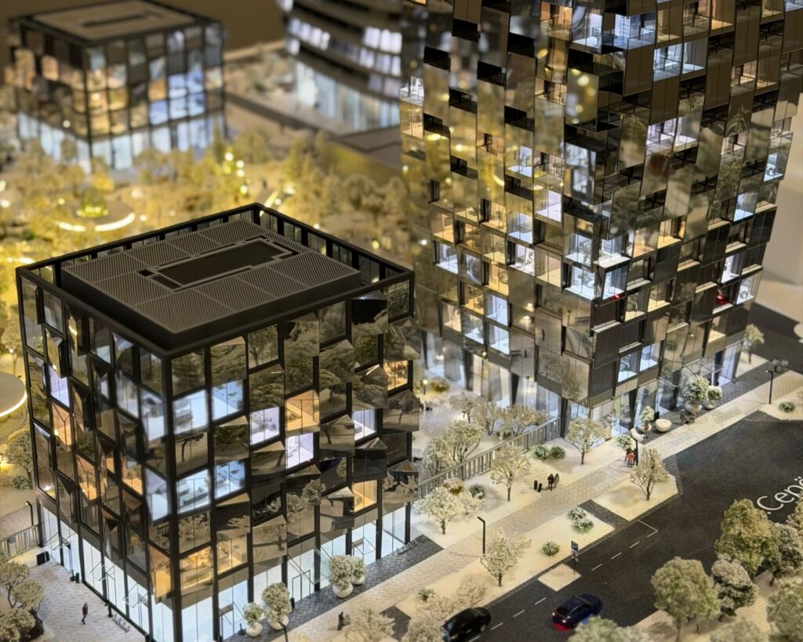
The main visual focus in the sales office. The mock-up serves for a visual presentation of architectural solutions and thoughtful landscaping of the future quarter. The detailing of courtyards and working figures create a presence effect, helping future residents to feel the comfort and convenience of their new home in advance.
Equipment
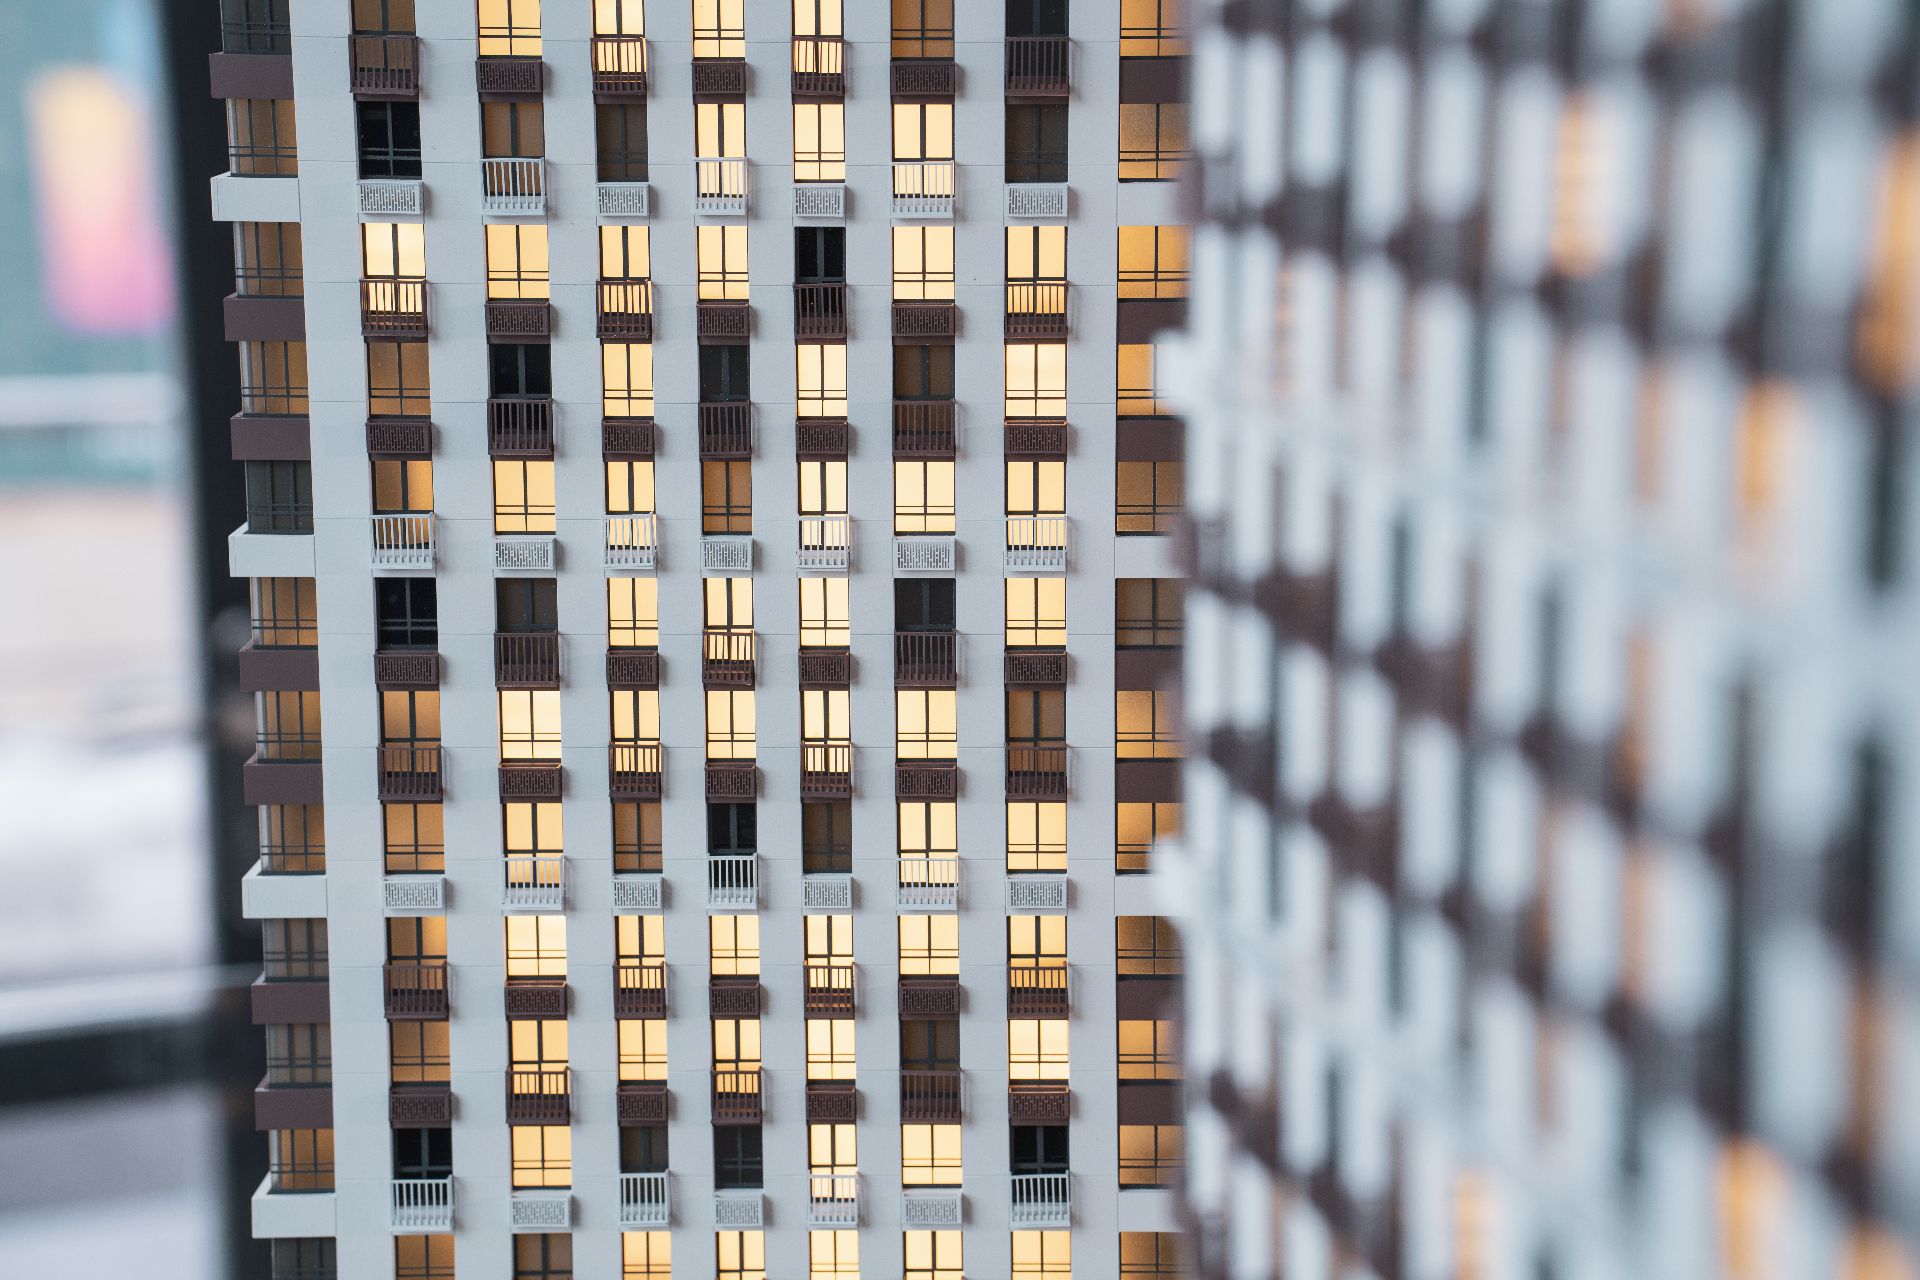
Interactive lighting system for buildings and streets, complemented by dynamic elements. A miniature car is moving along the roads, and work is in full swing in the courtyards: mechanized figures of a janitor and a painter create the effect of continuous movement, enlivening the mock-up space. Managing all the functions makes the presentation clear and memorable.
Scale
1:100
Dimensions
1800х1400 mm
Areas
Architectural
Tasks
Development
Project Gallery
Other projects
All projects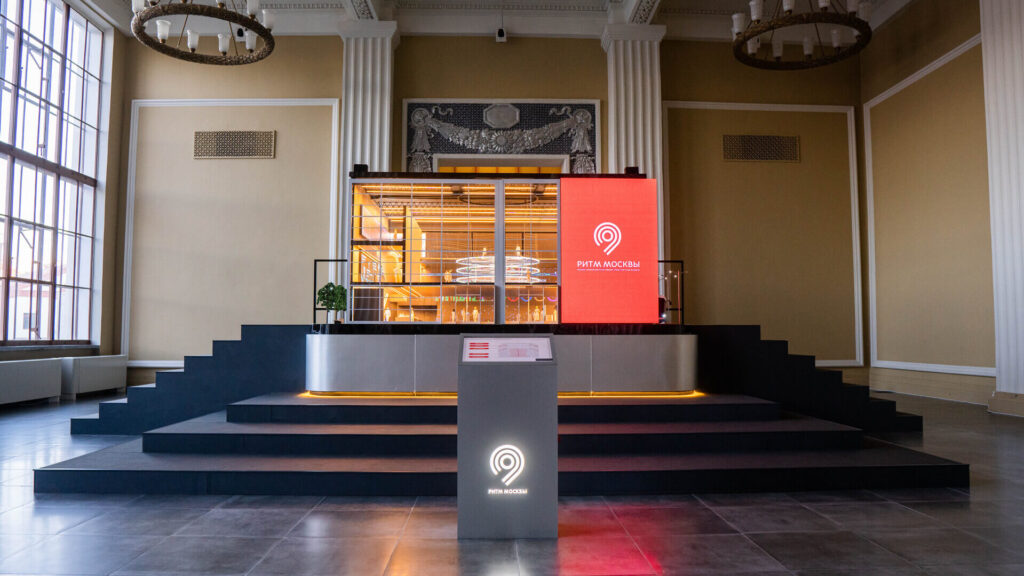

Do you need a layout yesterday?
Calculate the cost
Fill out the form and we will definitely get in touch
with you during the day