

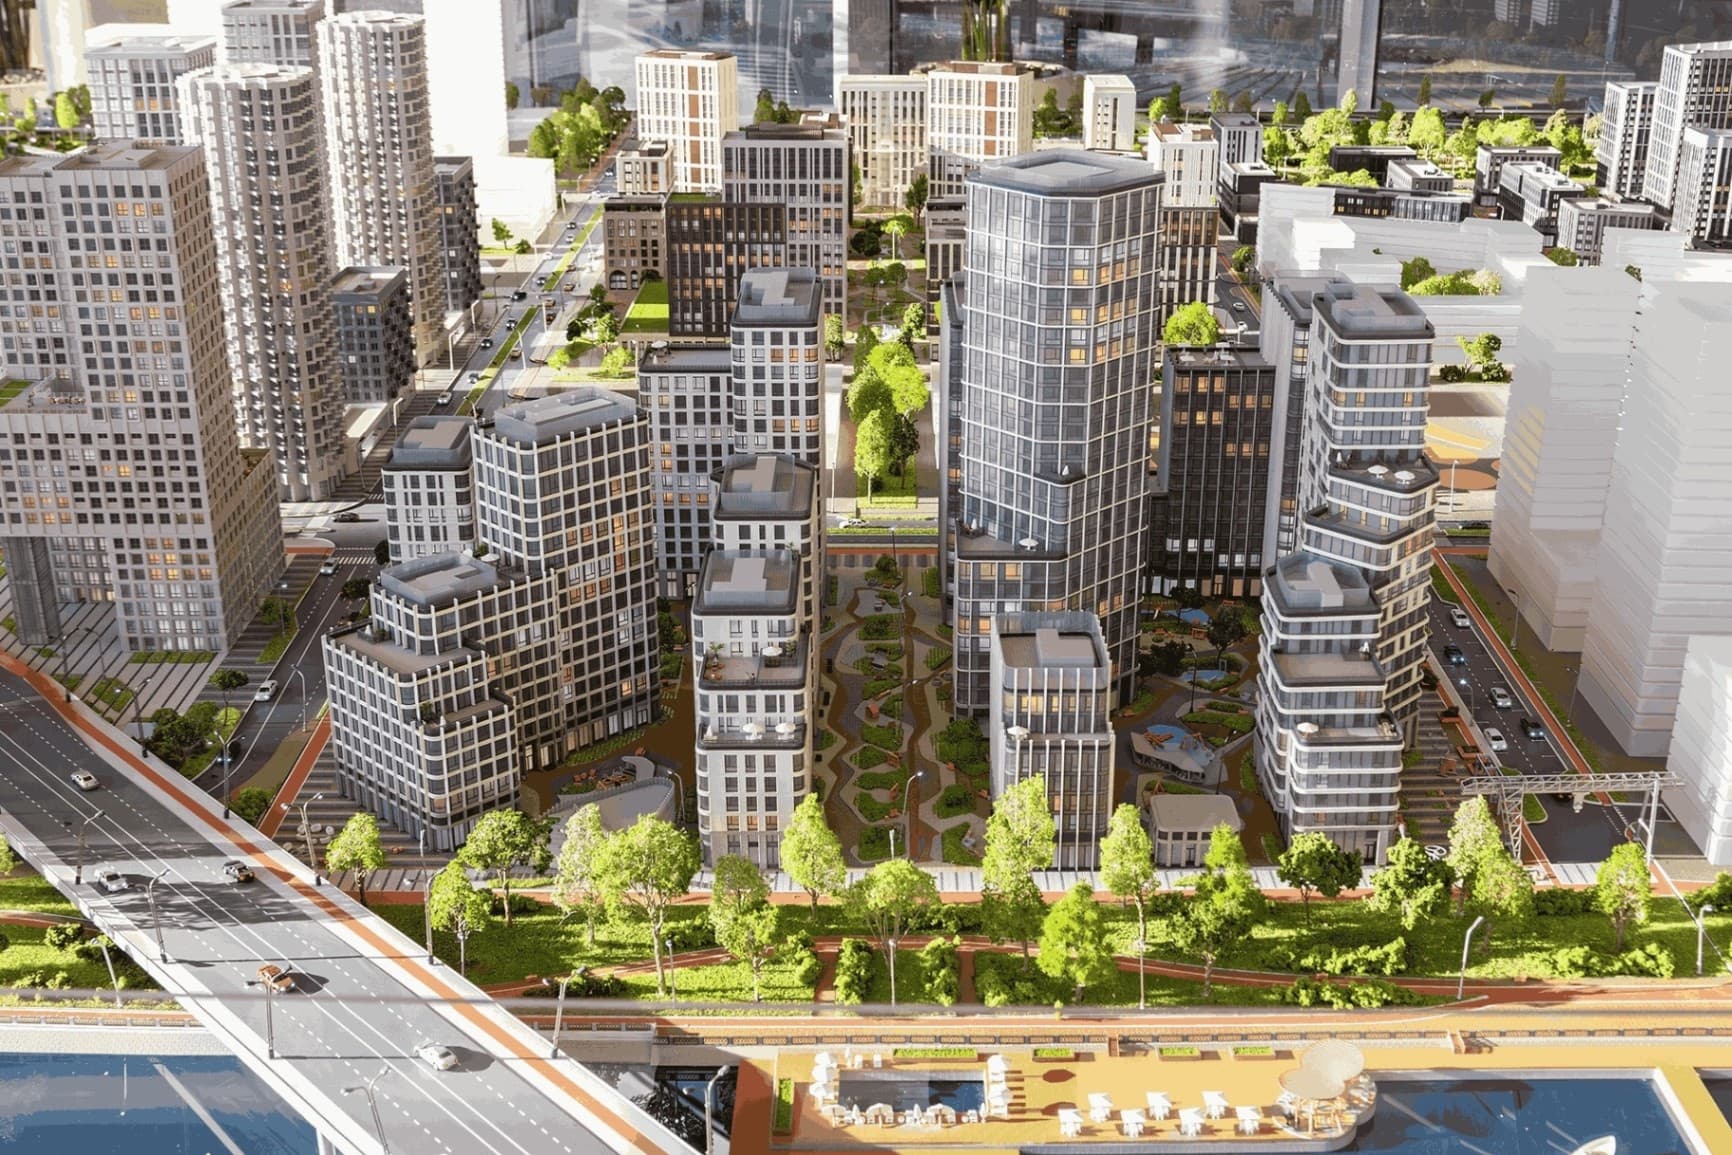
Residential complex Shagal
Project Description
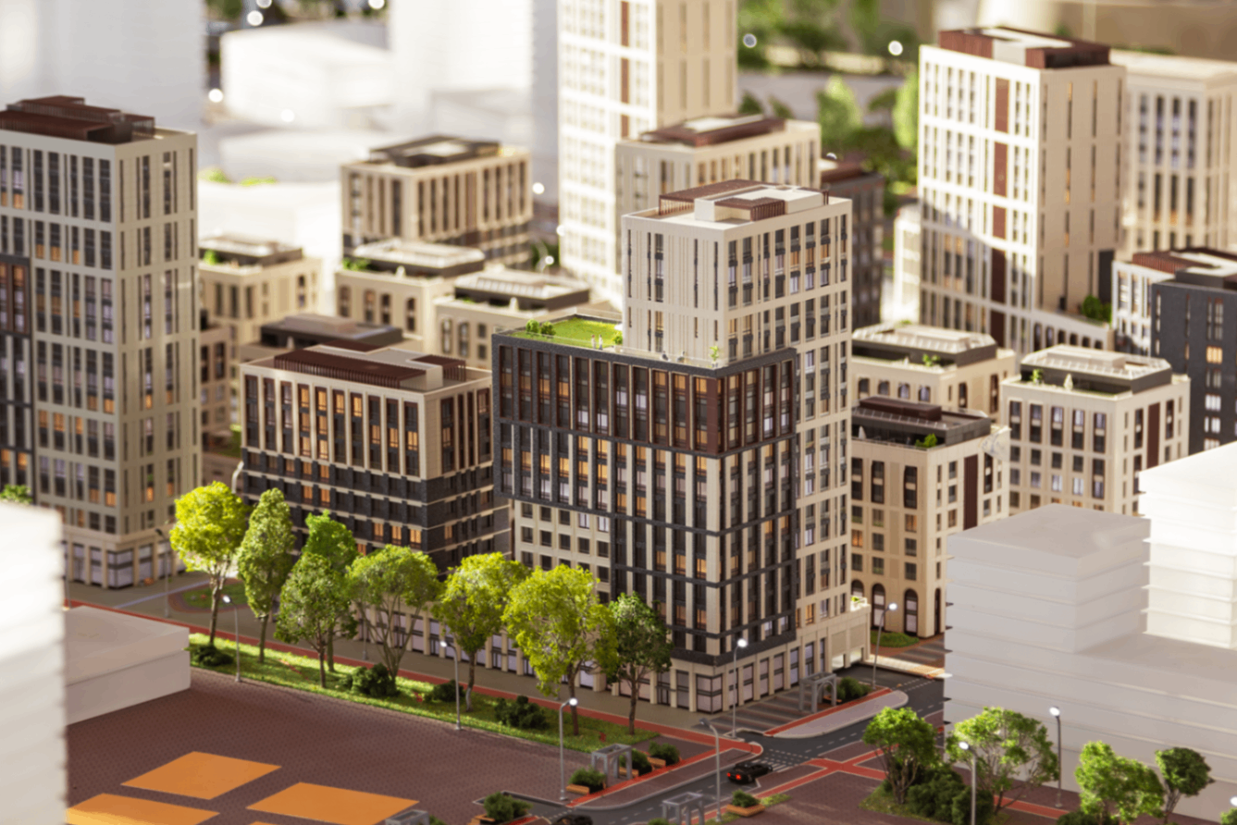
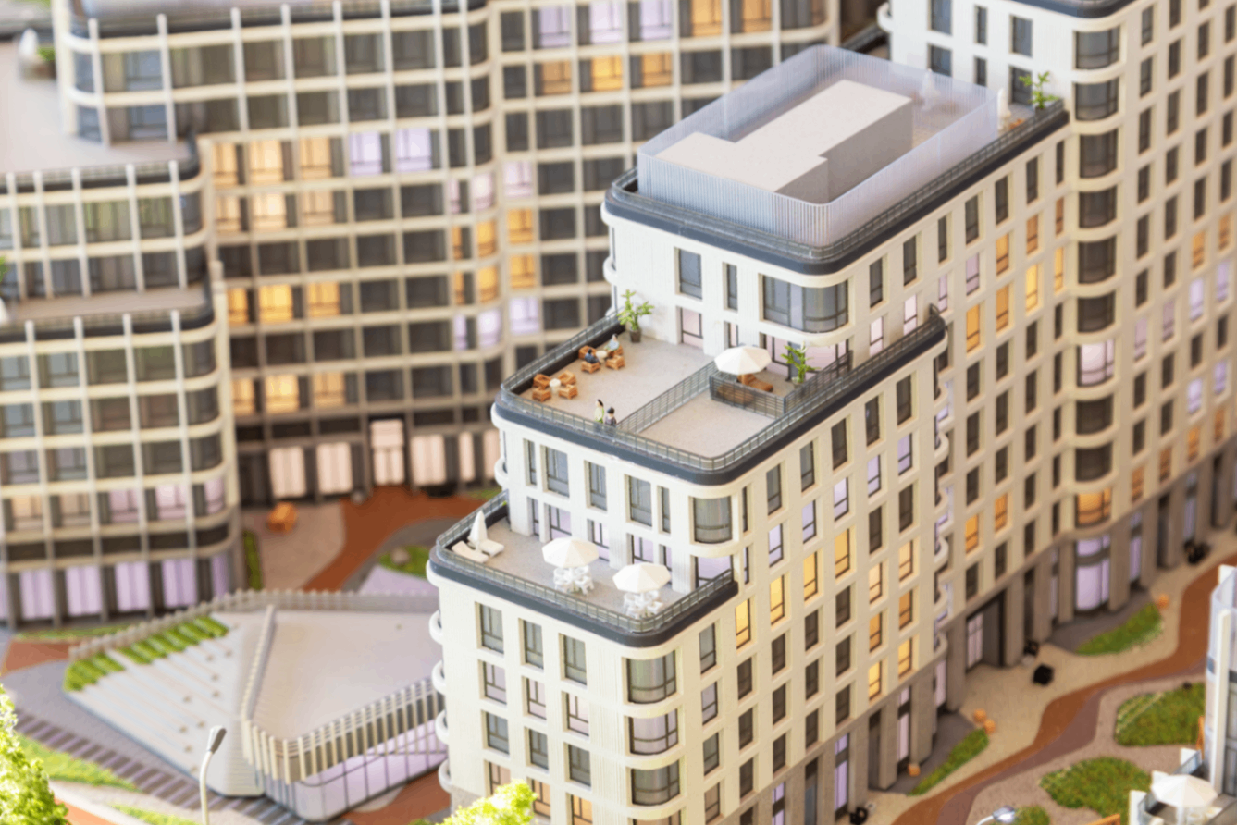
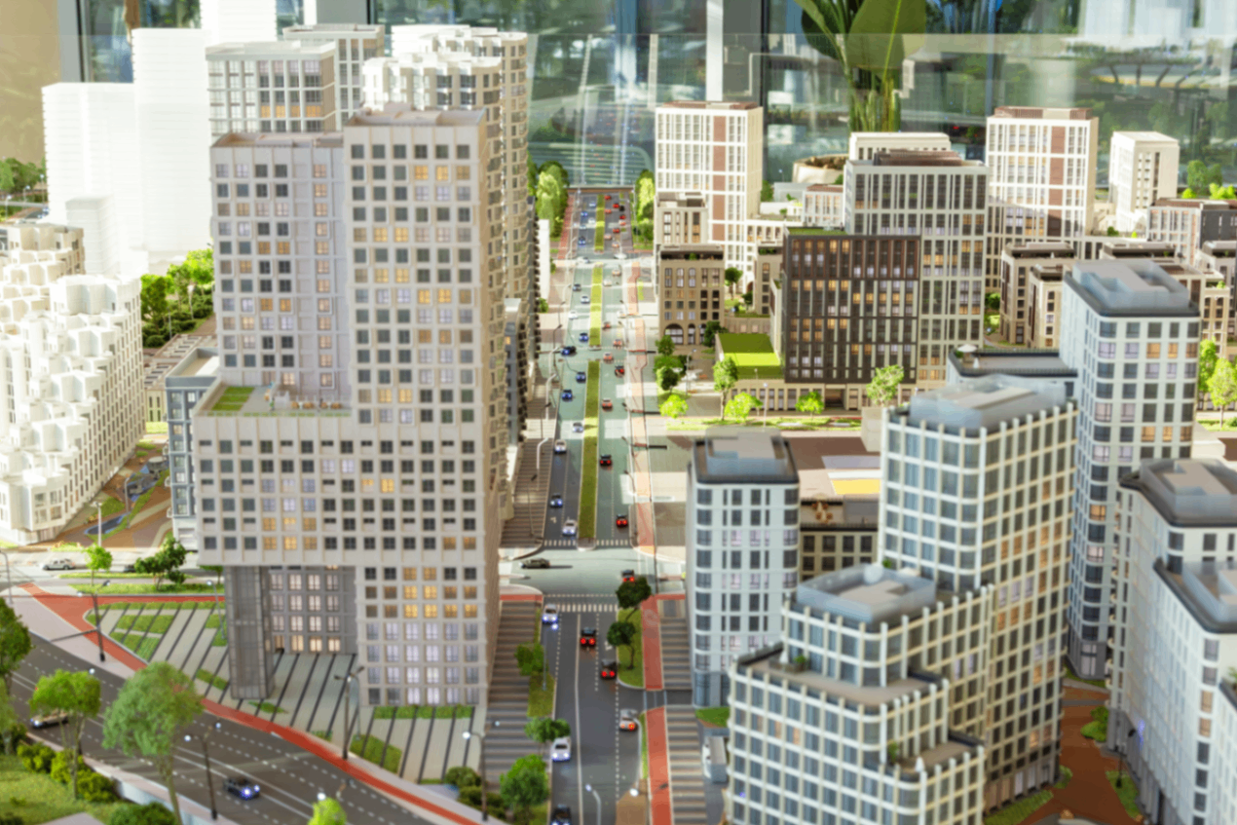
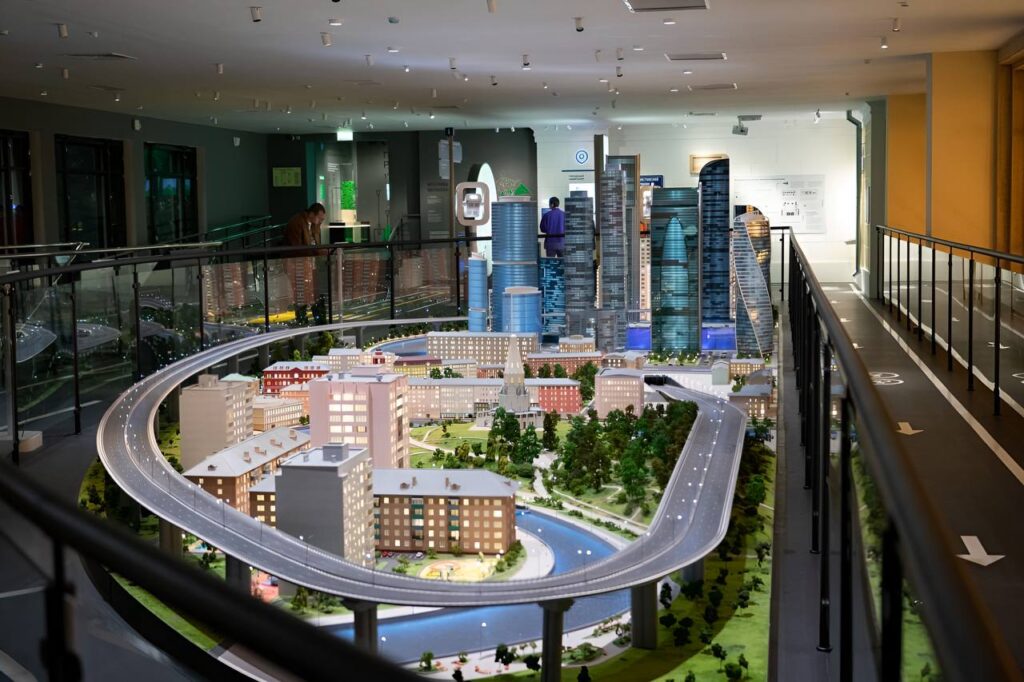
A clear panorama of the entire quarter, allowing you to assess the stages of its construction. With the help of an interactive picker, the mock-up turns the search for housing into intuitive navigation of the future area. This allows buyers not only to find an apartment according to its parameters, but also to see its exact location in a specific construction phase.
Equipment
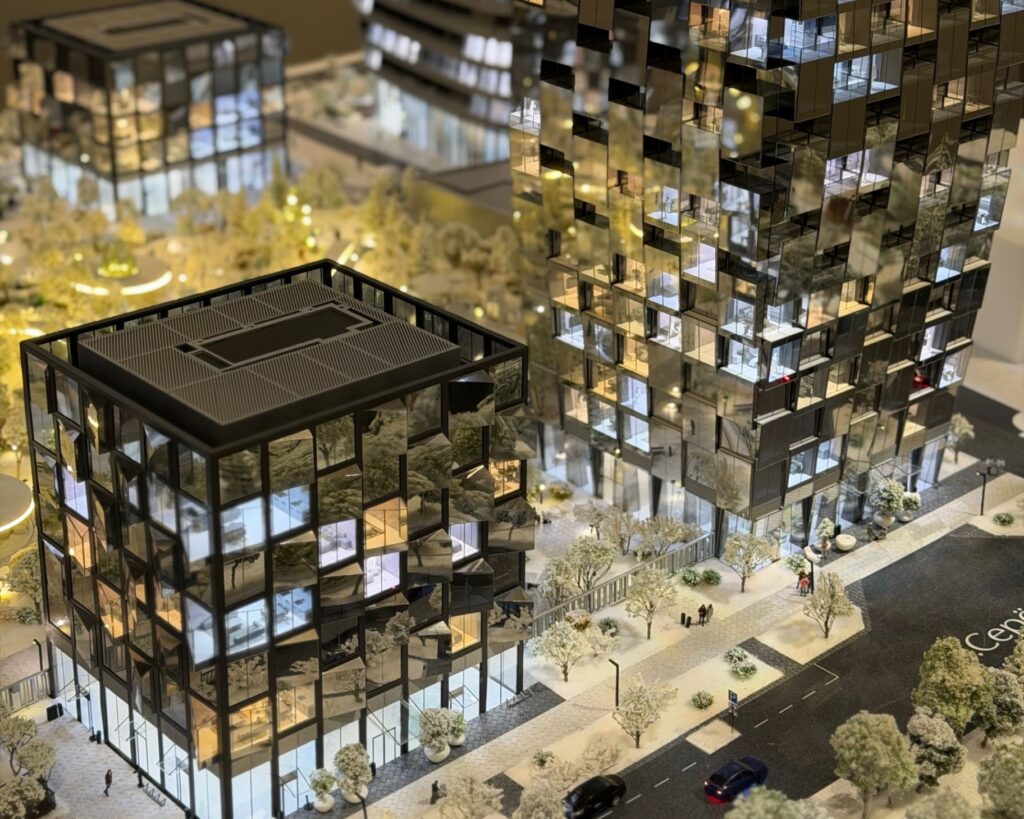
A facade and apartment-by-apartment lighting system synchronized with a digital housing selection interface. Through an interactive application, managers manage light scenarios, instantly finding the right lots. Each tap on the screen creates a personal beacon in the windows of the future house, visually highlighting the selected layout against the background of the entire block.
Scale
1:250
Dimensions
7200×3920 mm
Areas
Architectural
Tasks
Development
Year
2024
Project Gallery

Other projects
All projects






Do you need a layout yesterday?
Calculate the cost
Fill out the form and we will definitely get in touch
with you during the day