


Residential complex TATE
Project Description
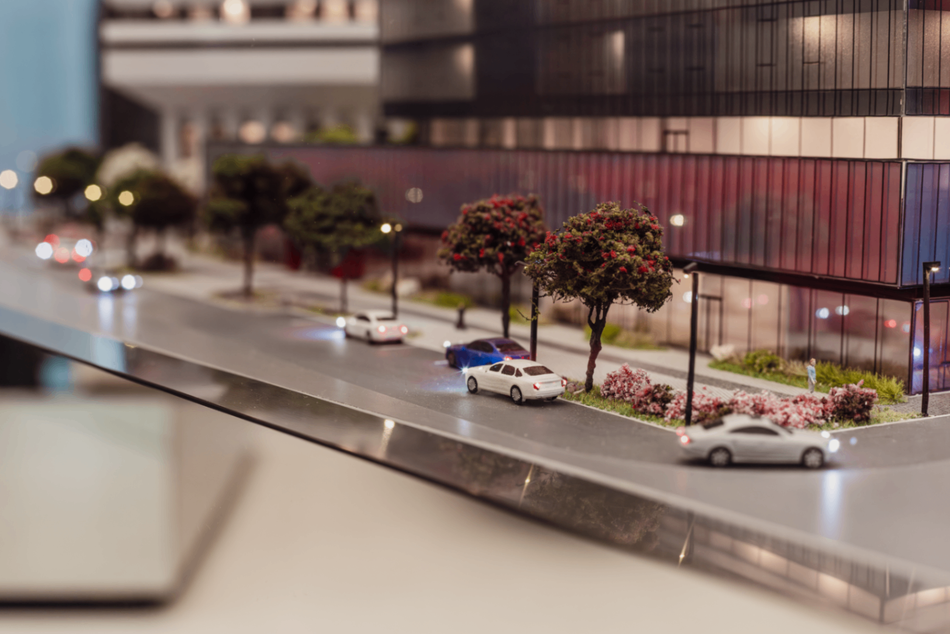
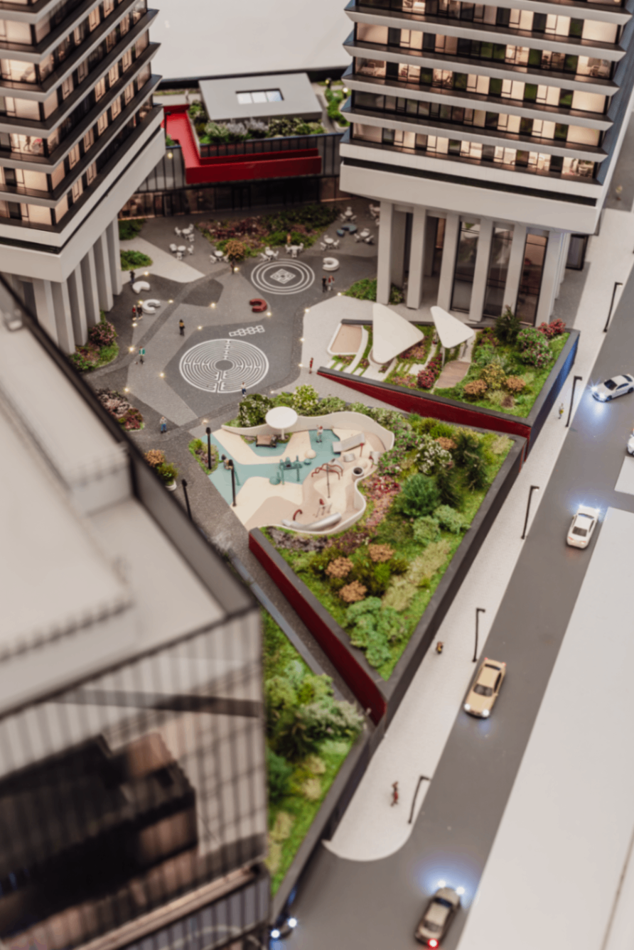
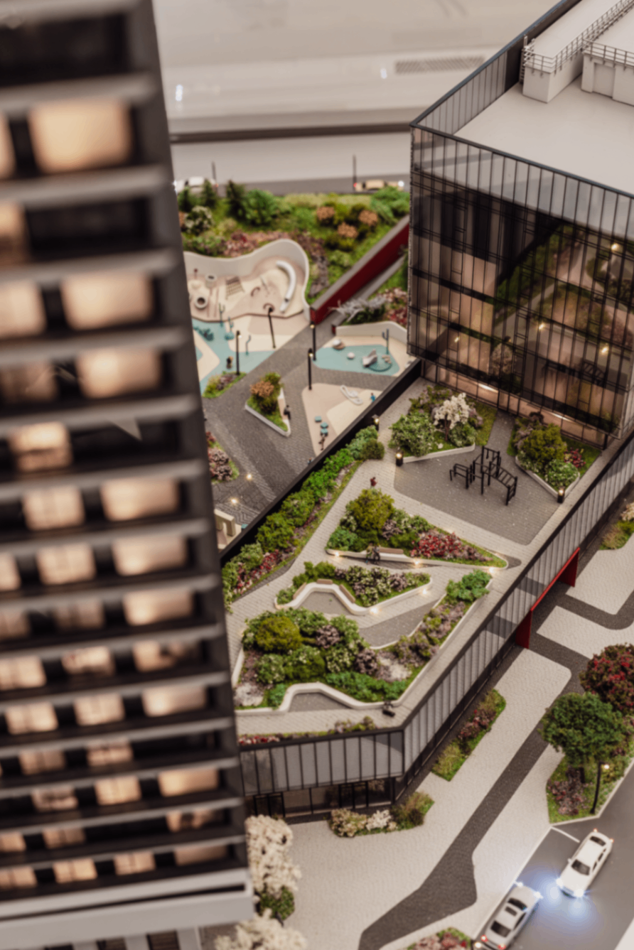
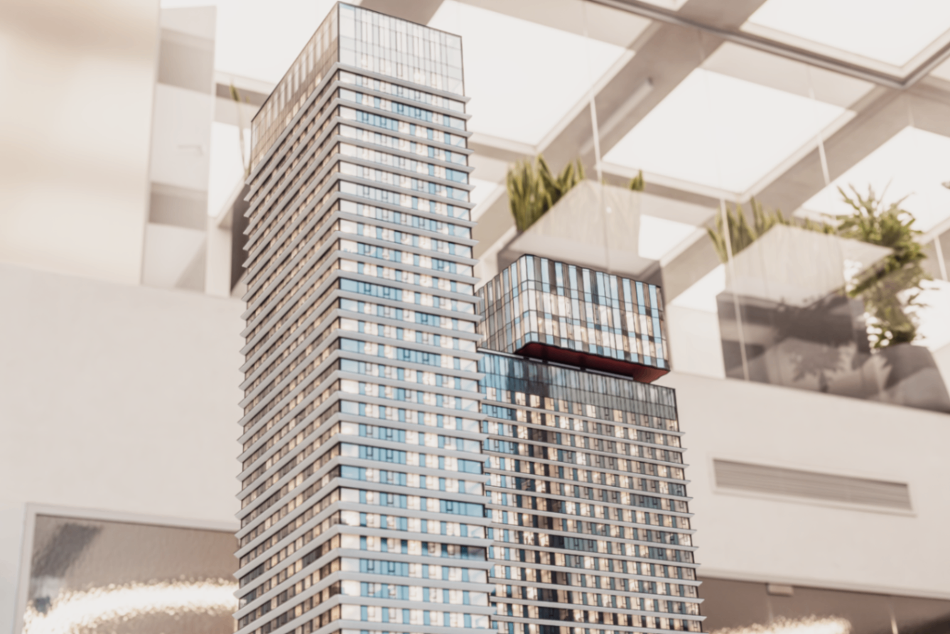
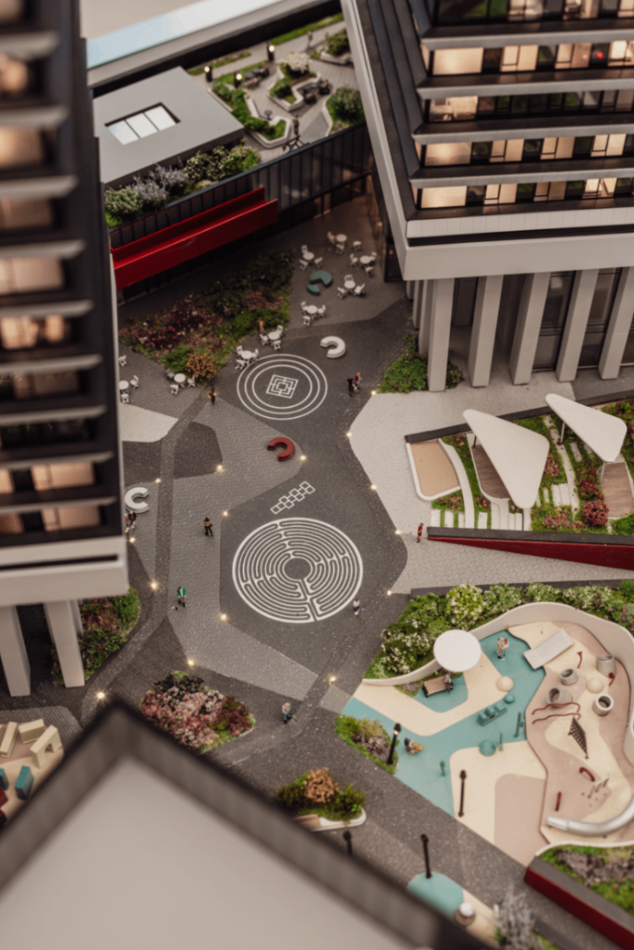
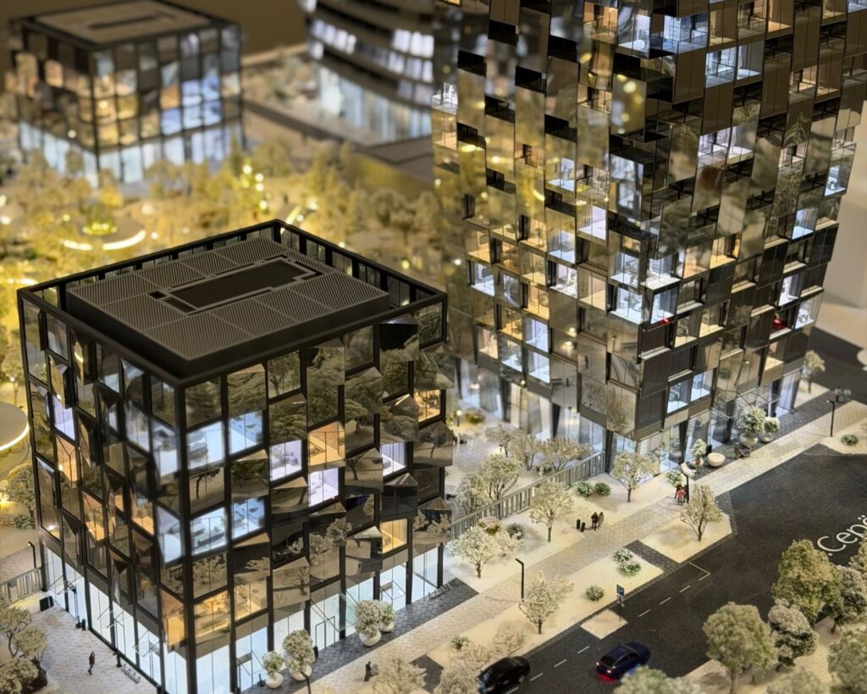
A customer interaction tool that translates dry data into a visual format. The interactive application allows you to highlight selected apartments directly on the mock-up in an instant, creating a digital bridge between the layout on the screen and the actual volume of the building. This helps future residents to easily navigate the location of their home and its surroundings.
Equipment
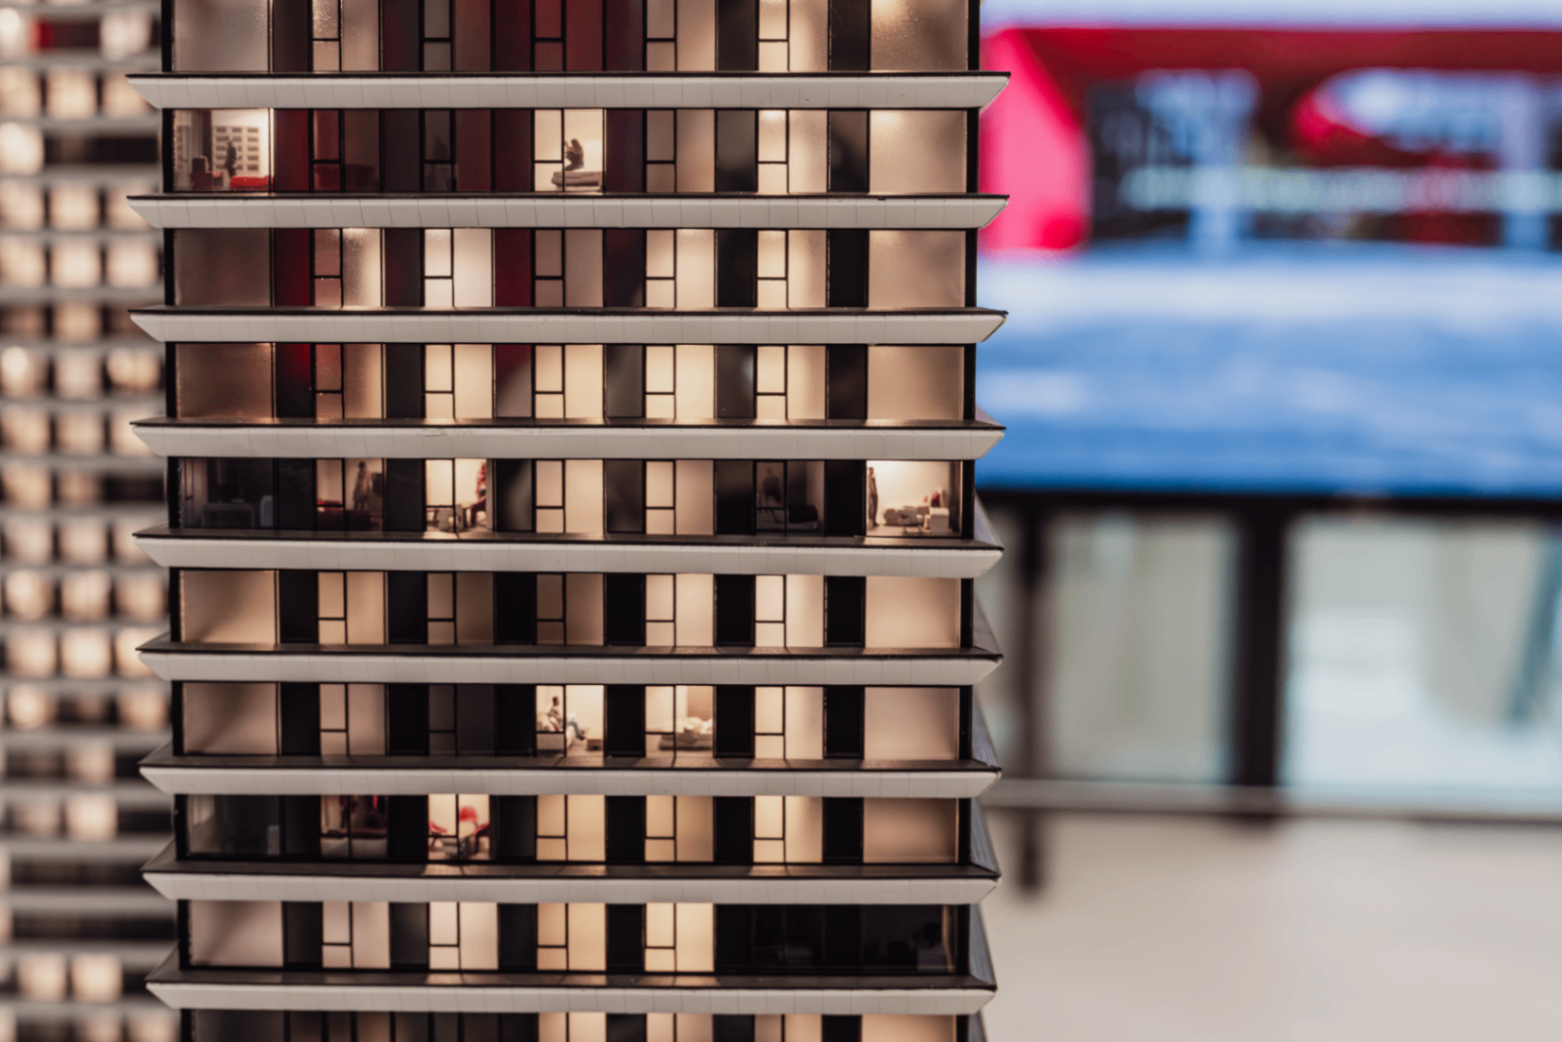
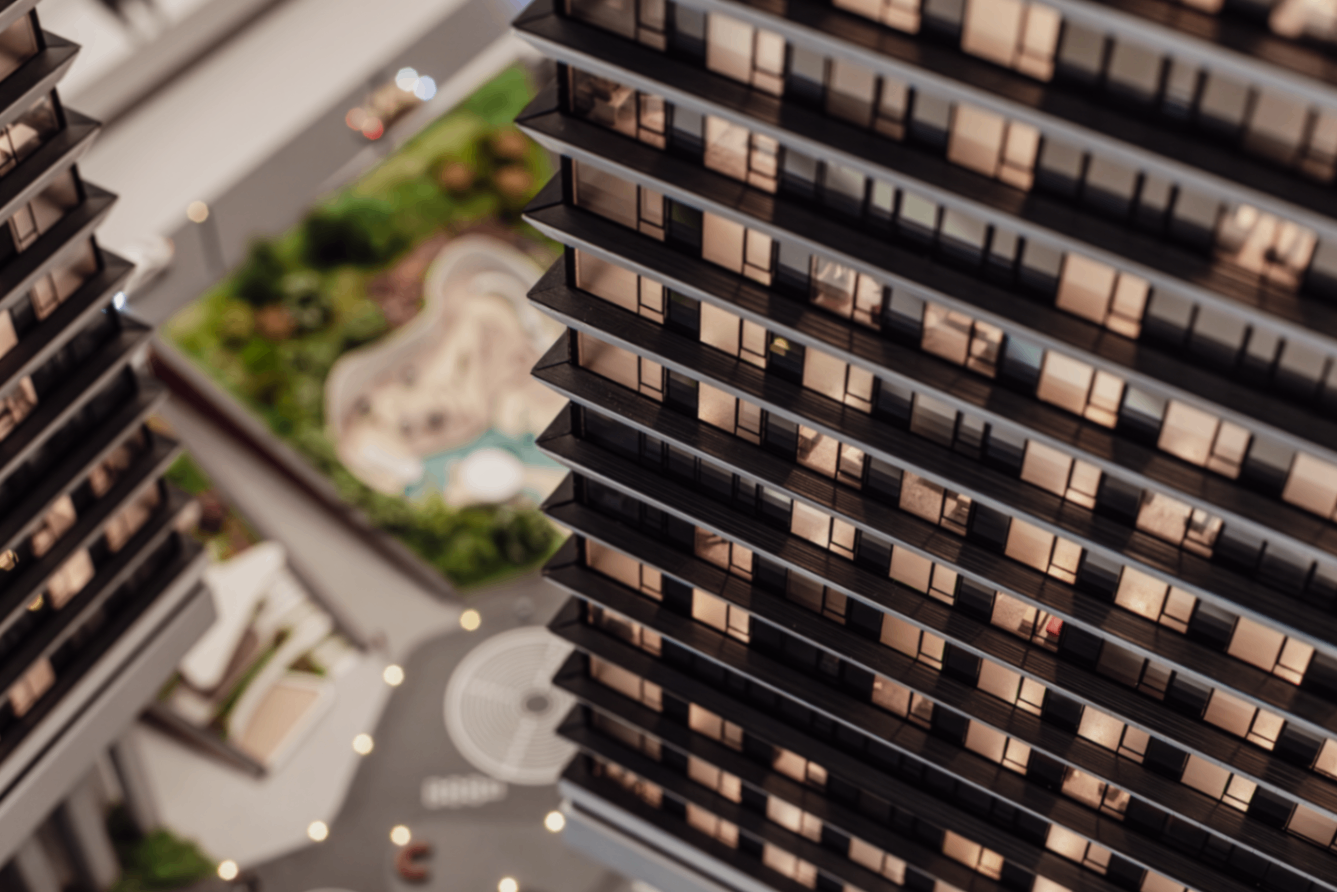
A system of controlled apartment-by-apartment lighting with the integration of an interactive application for the presentation and selection of residential lots. Detailed landscape and facade lighting is implemented, synchronized with a digital layout management interface.
Scale
1:150
Dimensions
1600×1470х1470 mm
Areas
Architectural
Tasks
Development
Year
2025
Project Gallery
Other projects
All projects

Do you need a layout yesterday?
Calculate the cost
Fill out the form and we will definitely get in touch
with you during the day