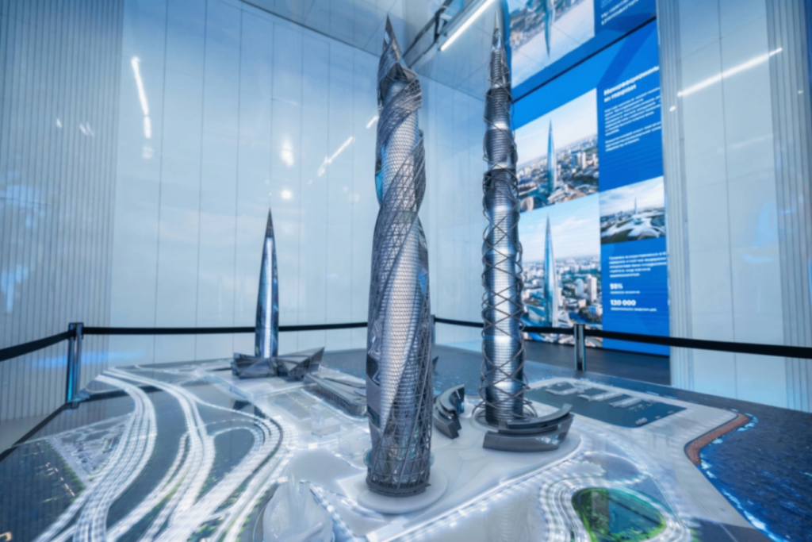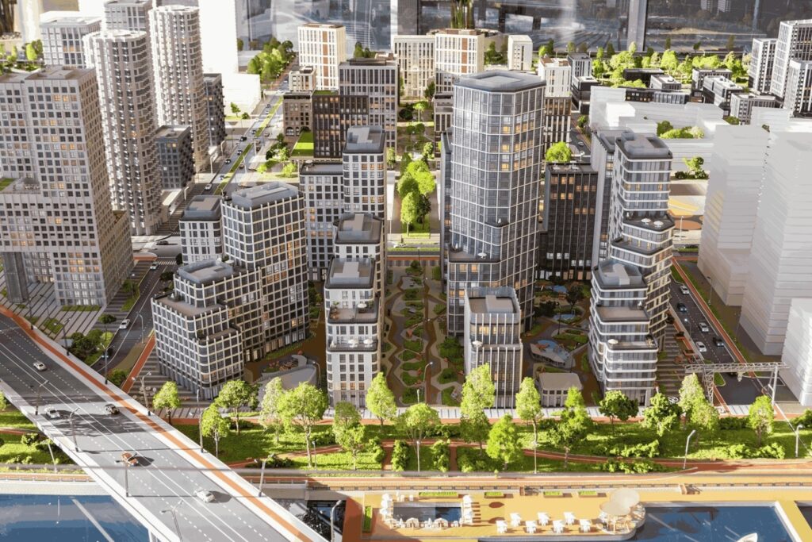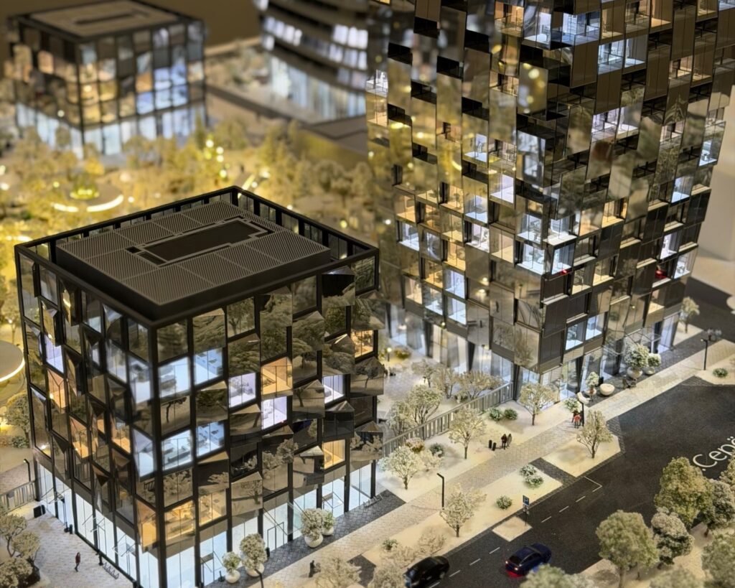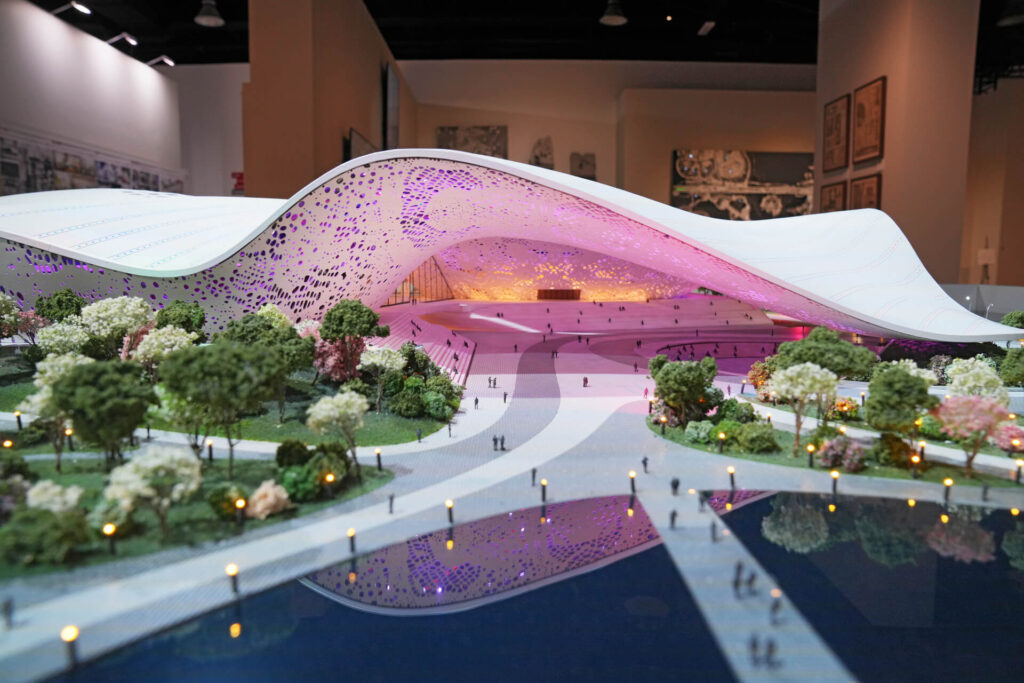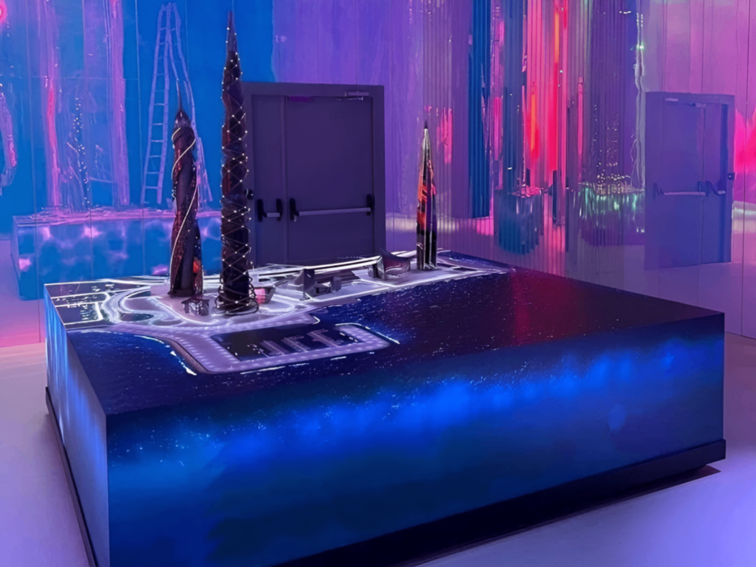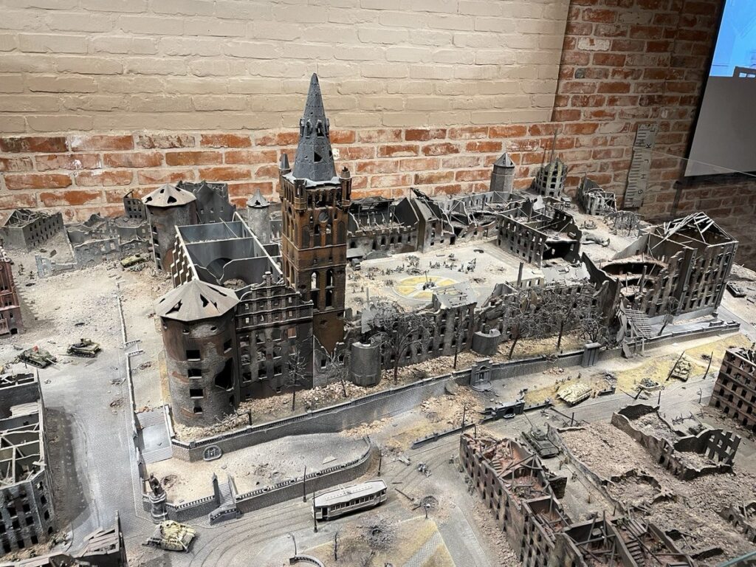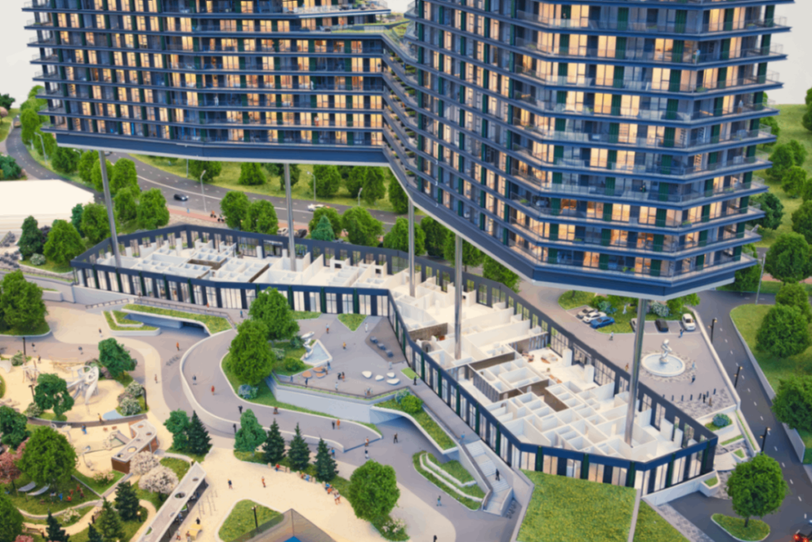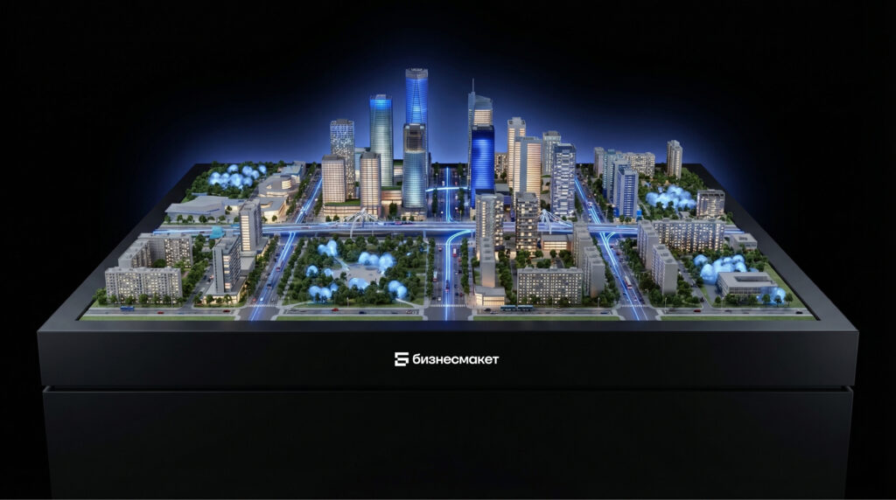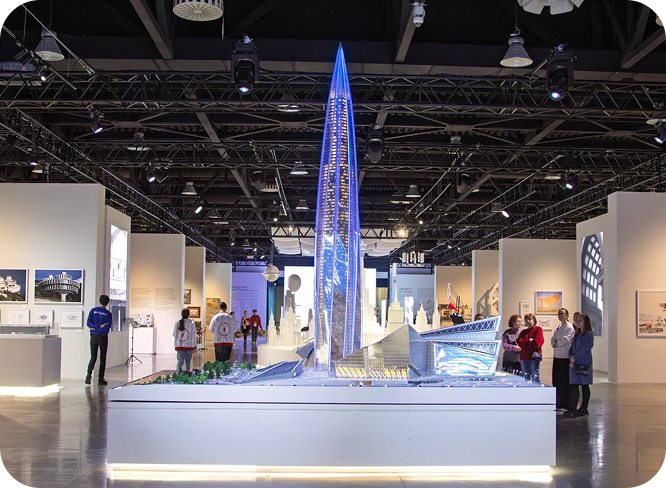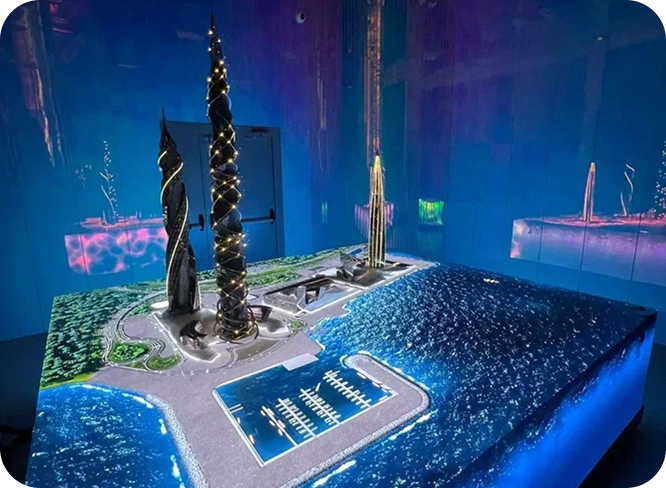

Architectural model specifications define the project’s purpose, scale, dimensions, content, level of detail, lighting, interactivity, installation, and transportation requirements. The more complete the source information, the more accurately the schedule and scope of work can be assessed. At the initial stage, it is enough to define the main project parameters and attach the available drawings, 3D model, and other materials.
Ordering an architectural model starts not with production, but with gathering the initial information. Before work begins, it is important to understand what the model needs to show, where it will be installed, who will use it, and which project materials the client already has.

If these parameters are not defined in advance, some decisions have to be made during production. This increases the number of approvals and makes the project harder to estimate. Below is a practical guide to what to include in the technical specifications, which source materials to prepare, and what a sample brief for a residential development can look like.
Why Technical Specifications Are Needed for an Architectural Model
Technical specifications are a working document that helps the client and the manufacturer have the same understanding of the model’s purpose and requirements.
Statements such as “we need a residential development model for a sales office” or “we need to present the project at an exhibition” provide general direction, but they are not enough for a technical assessment.
Before ordering an architectural model, it is best to define its purpose, intended scale, approximate dimensions, what needs to be represented, the required level of detail, and any additional functions.
The same architectural project can be represented in very different ways depending on how the model will be used. In a sales office, it is important to show the buildings, courtyards, landscaping, and infrastructure. For an exhibition model, compact size, transportability, and quick installation may be critical. For a permanent display, long-term operation, lighting, and interactive features also need to be considered.
Technical specifications usually define the model’s purpose, installation location, audience, scale, dimensions, content, level of detail, lighting, interactivity, transportation requirements, and schedule. For a developer, this reduces the number of clarifications between project participants; for an architect, it helps determine which materials the model maker will actually need.
What to Define Before Preparing the Specifications
Before filling out the template, it is useful to answer a few basic questions. They affect almost every decision that follows.
Where Will the Model Be Used?
It may be used in a sales office, showroom, exhibition booth, meeting room, investor presentation, or permanent display. The use scenario affects the model’s construction: an exhibition model may need to be transported regularly and assembled quickly, while a sales-office model may require more detailed landscaping and lighting.
Who Is the Main Audience?
The model may be intended for prospective buyers, investors, partners, an architectural review board, or an internal team. For homebuyers, the location of buildings, courtyards, parking areas, and infrastructure is especially important. Investors may care more about the overall site structure and project phasing.
What Exactly Should the Model Show?
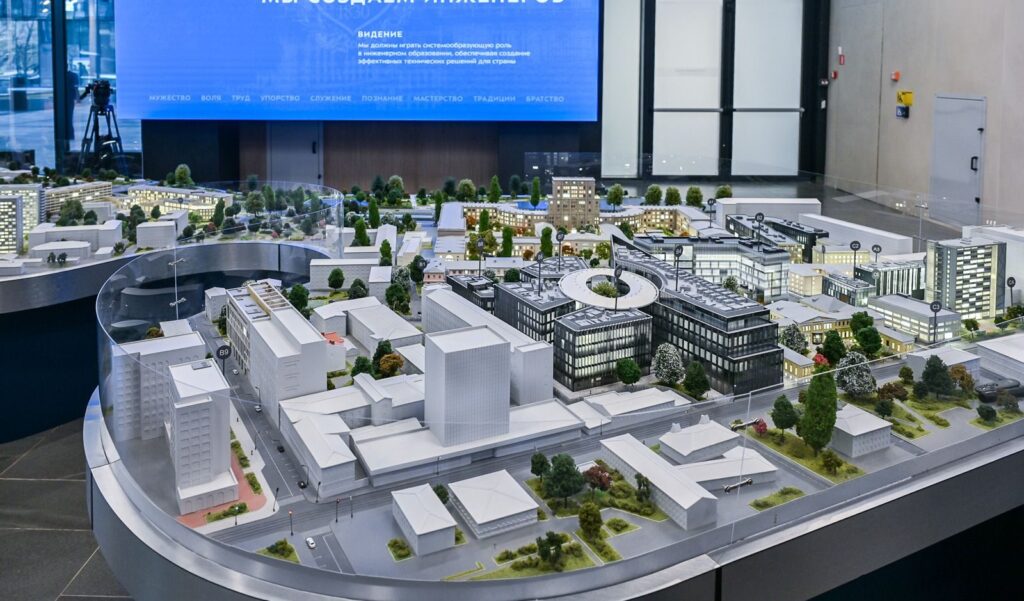
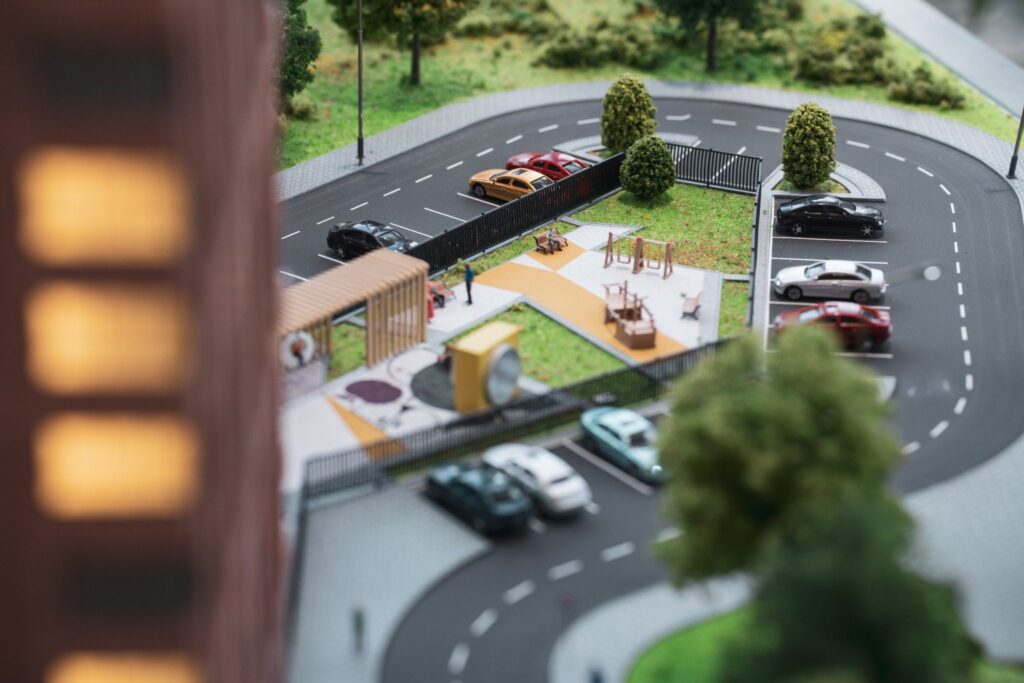
The boundaries of the modeled area should be defined in advance. It may include a single building, a building with its adjacent site, an entire residential development, a block, or a district. For residential development models, it is important to decide whether the surrounding context, roads, parking, pedestrian routes, green areas, terrain, and neighboring buildings should also be shown.
Are Additional Functions Needed?
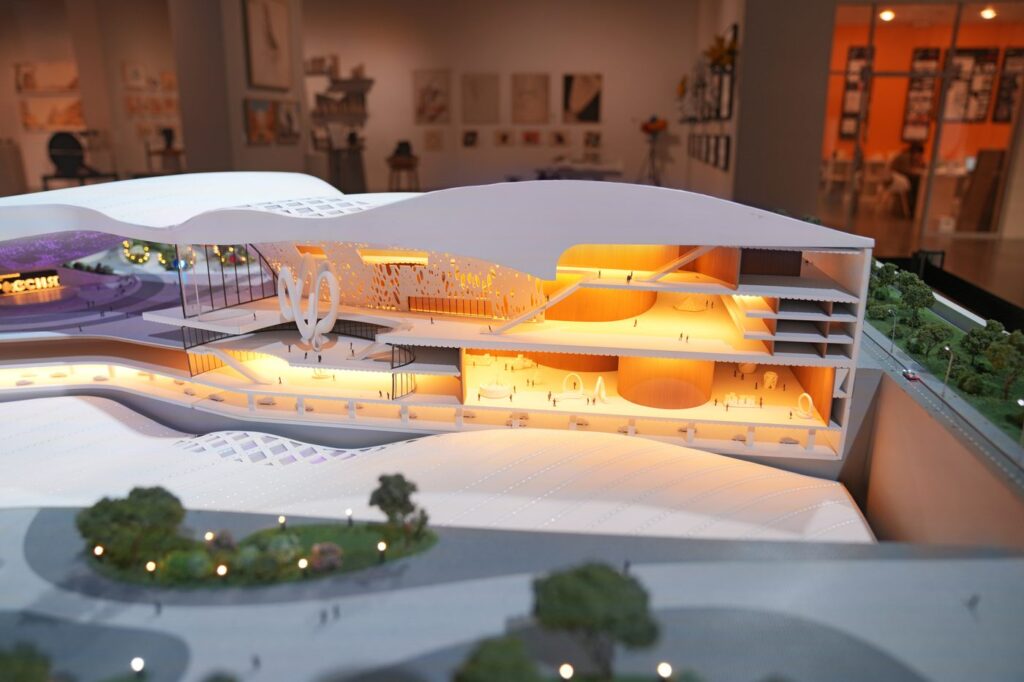
It is worth deciding early whether the model should include lighting, highlighted buildings, construction-phase visualization, interactive features, interchangeable elements, a protective cover, or a transport case. At this stage, the technical implementation does not need to be known; it is enough to describe what the user should see or be able to do.
What Constraints Need to Be Considered?
It is useful to define any constraints related to size, schedule, budget, and the availability of source materials. If the model will be installed indoors, doorway widths, elevators, and the available installation area should also be considered.
What Must Be Included in the Specifications?
There is no single universal format for architectural model specifications. However, there is a basic set of information that allows the manufacturer to understand the scope of the project.
Basic Project Parameters
At the beginning of the document, include the project name and type, address or site, project stage, purpose of the model, target audience, preferred scale, and approximate dimensions.
If the exact scale is not yet known, this does not prevent you from preparing the specifications. You can state the available installation area and the territory that needs to be represented. The appropriate scale can then be refined during technical development.
What Should Be Shown on the Model?
For an architectural project, this may include buildings, construction phases, landscaping, internal courtyards, roads, parking areas, pedestrian routes, green spaces, terrain, water features, and surrounding development. The more clearly the site boundaries are defined, the easier it is to determine the required level of detail.
Technical Requirements
This section should state whether the model is static or multimedia, whether LED lighting, interactive zones, construction-phase visualization, or removable elements are required.
It should also define requirements for the protective cover, display base, power connection, installation, storage, and transportation.
If a multimedia model is required, it is more useful to describe the user scenario. For example, when a specific building is selected, that building should light up on the physical model. The manufacturer can recommend the technical implementation after reviewing the task.
What Materials Should the Client Provide?
The quality of the source materials directly affects how quickly the project can be prepared. The package should ideally include the master plan, context plan, elevations, sections, building placement information, a 3D model, landscaping materials, construction phasing diagrams, renderings, and references.
If the model will be used for sales, a brand guide and graphic materials for the display base may also be required. Original project files are preferred, but PDFs, images, and other materials can also be used if they provide enough information about the project.
A complete set of source materials allows the project to move more quickly into technical evaluation and reduces the number of clarifications at the start.
Source Materials Checklist for Ordering an Architectural Model
Before sending an inquiry, it is useful to check which materials are already available.
| What to Prepare | Priority | Why It Is Needed |
|---|---|---|
| Master plan / site layout | Required | Basis for positioning the project elements |
| Context plan | Recommended | Shows the surrounding context |
| Elevations | Required | Define the architectural appearance |
| 3D model | Recommended | Speeds up volume and geometry development |
| Landscape plan | Recommended | Needed for courtyards, planting, and site amenities |
| Construction phasing plan | As needed | Used for projects built in phases |
| Size constraints | Required | Help determine the appropriate scale |
| Required completion date | Required | Needed to assess the production schedule |
| Transportation requirements | As needed | Affect the model’s construction |
Even a basic package like this helps move from a general inquiry to a more focused technical discussion.
Sample Specifications for a Residential Development Model
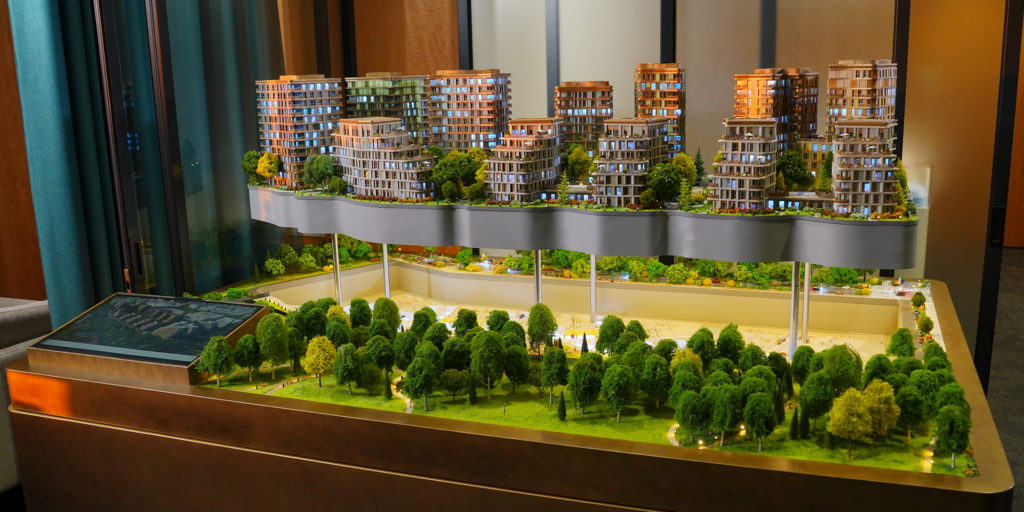
Imagine that a developer needs an architectural model of a residential development for a sales office. The main purpose of the model is to help prospective buyers understand the location of the buildings, courtyards, roads, parking areas, public spaces, and infrastructure.
| Parameter | Sample Entry |
|---|---|
| Model type | Architectural scale model of a residential development |
| Use location | Sales office |
| Purpose | Show buildings, construction phases, and landscaping |
| Audience | Prospective buyers, partners, investors |
| Scale | Approximately 1:500 |
| Dimensions | Up to 1800 × 1200 mm |
| What to show | Buildings, courtyards, parking, roads, landscaping, immediate surroundings |
| Lighting | Buildings and key infrastructure elements |
| Source materials | Master plan, elevations, 3D model, landscape plan |
| Additional items | Protective cover, display base, transport case |
This example shows why the phrase “we need a residential development model” is not enough. The intended use directly affects the requirements. If the same project will also be presented at exhibitions, additional requirements for transportation, disassembly, and installation will need to be included.
Download the Architectural Model Specifications Template
Below you can download an architectural model specifications template and view a completed sample for a residential development. Fill in the parameters you already know. Any missing information can be clarified later.
[Download the Specifications Template — DOCX]
[View a Completed Sample — PDF]
Send Completed Brief or email it to info@maketbm.ru
Common Mistakes When Preparing the Specifications
Most difficulties arise not because the document lacks detail, but because key parameters remain undefined.
| Mistake | What It Leads To |
|---|---|
| The model’s purpose is not defined | Difficult to choose the right format |
| Site boundaries are not defined | Difficult to select the scale accurately |
| No source files are available | Additional preparation is required |
| Only renderings are available | Not enough data for accurate geometry |
| Room dimensions are not considered | Installation constraints may arise |
| Lighting is discussed too late | Engineering work may need to be revisited |
| Transportation is not planned | The model construction may need to be changed |
One common mistake is to choose the scale first and then try to fit the entire required territory into it. In practice, scale, model dimensions, and site boundaries should be considered together.
The same applies to lighting and interactivity. If these features are expected, they should be identified while preparing the specifications, even if the final scenario has not yet been approved.
What Happens After the Specifications Are Completed?
A completed template is a starting point, not the final technical document. After receiving the source materials, the manufacturer refines the scale, dimensions, level of detail, site coverage, lighting and interactive requirements, delivery, and installation.
Some initial parameters may be adjusted. For example, after reviewing the site, it may become clear that the selected scale would make the model too large. In that case, the scale or the boundaries of the area being represented can be revised.
For multimedia solutions, the interaction scenarios are developed in greater detail: which elements should light up, how the controls will work, and which digital components need to be integrated.
At BusinessMaket, the initial specifications serve as the basis for the technical discussion: the client records the information already available, and any missing parameters are clarified at the next stage.
What to Check Before Sending the Specifications
Before sending the document, make sure the following have been defined:
- the model’s purpose;
- the use scenario;
- the boundaries of the area to be represented;
- the main source materials;
- the approximate scale or allowable dimensions;
- the need for lighting and interactivity;
- the required completion date and installation conditions.
Good technical specifications for an architectural model do not need to describe every production operation at the outset. Their purpose is to define the key project parameters, constraints, and expected result. When this foundation is prepared in advance, the discussion with the manufacturer becomes faster and more focused.
To compare these requirements with real-world applications, explore BusinessMaket’s completed projects — the portfolio includes architectural, real estate development, museum, and other types of scale models.
Ready to Discuss Your Project?
If your technical specifications are already complete, attach them to the inquiry form. You can also add any available source materials, such as the master plan, elevations, 3D model, landscape plan, or other project files.
Send Completed Brief or email it to info@maketbm.ru