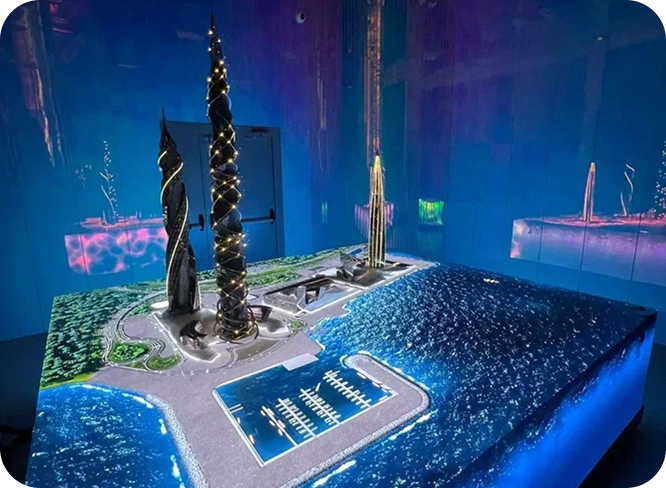

Ordering a building model is not simply commissioning an object — it is creating a tool for sales and for negotiations with investors. The typical client mistakes lead to rework, missed exhibition deadlines and lost confidence in the project. Below are the five main mistakes made when buying an architectural scale model and the ways to avoid them, from the brief through to the choice of contractor. The material is addressed to developers and companies ordering a model for the first time who want to get through the process without losing time or budget.
Mistakes made when ordering a model rarely look like mistakes at the moment they are made: a vague brief feels like flexibility, cutting the level of detail feels like budget optimization, a tight deadline feels like a solvable problem. They surface later — at handover, a week before the exhibition, or the first time an investor sees the model.
Why mistakes in ordering a model prove expensive
The model as a business tool
A model is judged by how it influences a decision in the sales office or at the negotiating table. A buyer gets a sense of volume that no rendering conveys: where a building sits relative to its neighbors, the view from the windows, the distance to the playground. An investor sees the density of the development and the full phasing of delivery. The quality of the model converts into the speed of the deal: the sales manager spends less time explaining in words and moves sooner to discussing a specific apartment.
The reverse side is rarely thought through: a poor model works against the project. A model with simplified facades and empty landscaping tells the visitor exactly what they can see — the project looks cheaper than it is. A separate category of loss relates to timing: a model that misses the exhibition is not carried over to next year along with the stand; the event budget has already been spent, and the cost of the mistake is measured in missed contacts.
Who makes these mistakes most often, and why that is normal
Most problems arise at companies ordering a model for the first time. This is not a question of competence: a developer has marketers, architects and project managers, but no model-making specialist — the task comes up once every few years. There is no in-house expertise, and decisions get made by analogy with print production or rendering, where the logic is entirely different.
The second cause is delegation without an understanding of the process. The task is handed to a marketing manager with the instruction «find a contractor and order it«, and that person, not knowing which questions to ask, is guided by the price in the proposal. Meanwhile, the parameters set at the start cannot be changed later: scale, composition of the model, presence of electrics. Almost everything that happens afterwards depends on the quality of the communication between client and contractor at this stage.
The top 5 mistakes when ordering an architectural scale model
The five mistakes below are arranged in the order of production logic — from defining the task to selecting the contractor — and they almost always come as a chain: each one amplifies the previous.
Mistake 1: an incomplete or vague brief
The client states the task in general terms: «we need a model of a residential complex, a nice one, with lighting.» The contractor fills in the gaps according to their own assumptions — takes a familiar scale, a standard level of detail, a typical lighting scenario. Formally the work is done; in practice the result does not match expectations, and this is discovered at handover, when rework means producing the model again.
Prevention is simple and costs one call. The brief should fix: the purpose of the model and the installation location with exact dimensions of the site; the composition of the object — which buildings, phases and site boundaries are included; the required scale, or the task from which it is derived; the level of detail by zone; the presence of lighting with its type specified — general, zoned or apartment-by-apartment; the need for interactivity and moving parts; the date by which the model must be in place; and a budget benchmark.
A professional contractor does not wait for a perfect brief but asks the missing questions themselves: about the stage of the documentation, the width of the doorways, who will switch the model on and how often. The absence of such questions is the first sign that the gaps will be filled in silently.
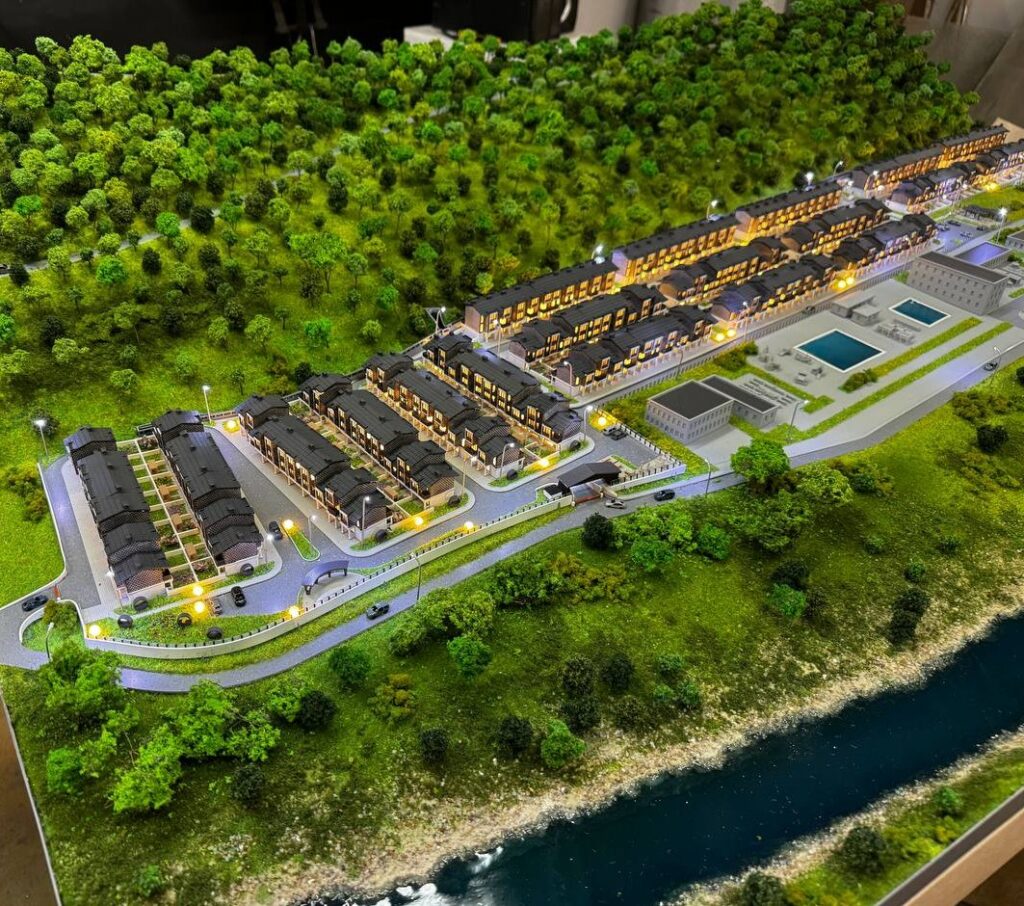
Scale model of the Lesochi townhouse community: three groups of houses, swimming pools, utility buildings, fencing and the natural surroundings with a river. The scope of the model and the site boundaries are fixed in the brief before production begins. A Businessmaket project
Mistake 2: choosing the wrong scale
Scale determines what the viewer will and will not see, and it can only be corrected by producing the model again from scratch. Too small a scale kills the detail: facade articulation merges, street furniture turns into dots, apartment-level logic becomes unreadable. Too large a scale creates the opposite problem: the model will not pass through the doorway, does not fit the allocated zone in the sales office, or requires a plinth that blocks circulation.
The correct order is the reverse of the usual one: first the task and the site, then the scale. Site and surroundings — 1:500; a city block with readable facades — 1:200 to 1:250; individual buildings in a sales office — 1:150 to 1:175; apartment-by-apartment selection — 1:100 to 1:135. Measuring the site is mandatory: the installation position, circulation routes, doorways and the delivery path, including the elevator.

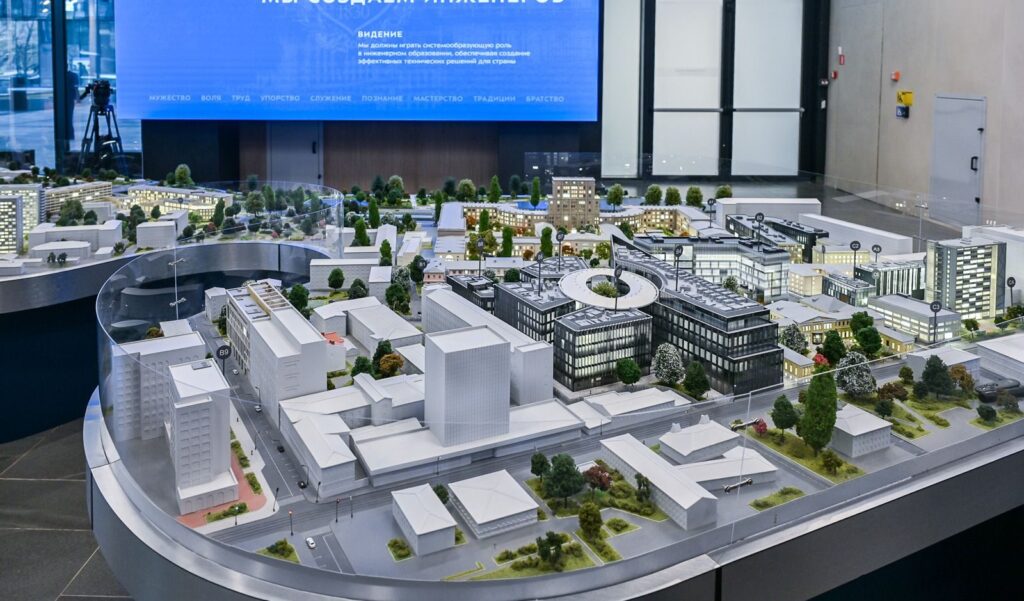
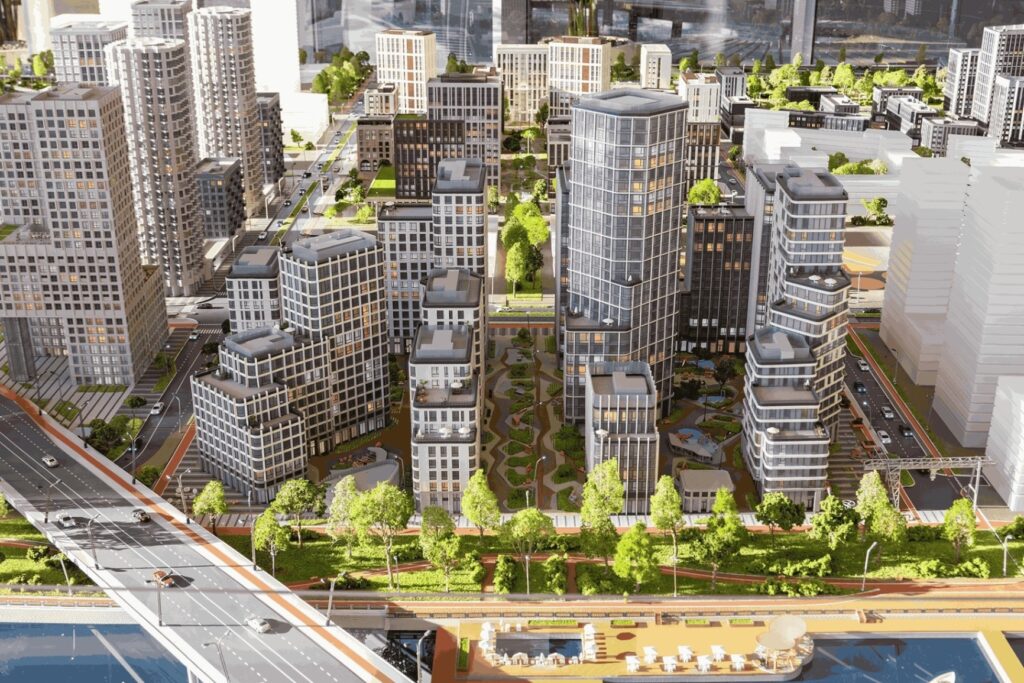
Desktop model of the Cityzen residential complex, 1:500: the entire block fits on a single plinth. The scale is derived from the task and the site, not the other way around. A Businessmaket project
Mistake 3: cutting the level of detail
Detail is the first thing proposed for removal to save budget, and the first thing a visitor notices. Infrastructure disappears from the model: roads without markings, empty courtyards, missing parking. Buildings are reduced to volumes with applied graphics; landscape is replaced by uniform lawn without trees or landscaping.
Perception works as a whole: a visitor does not analyze where savings were made but forms a judgment about the project from the overall impression, and a simplified model reads as a sign of savings on the construction itself. In a sales office this is especially visible: the gap between a glossy brochure and a poor model undermines confidence in both.
The sensible strategy is not uniform simplification but setting priorities: maximum attention to entrance areas, front-line facades and courtyard landscaping, with the far buildings treated schematically. This approach preserves conviction at the same budget.

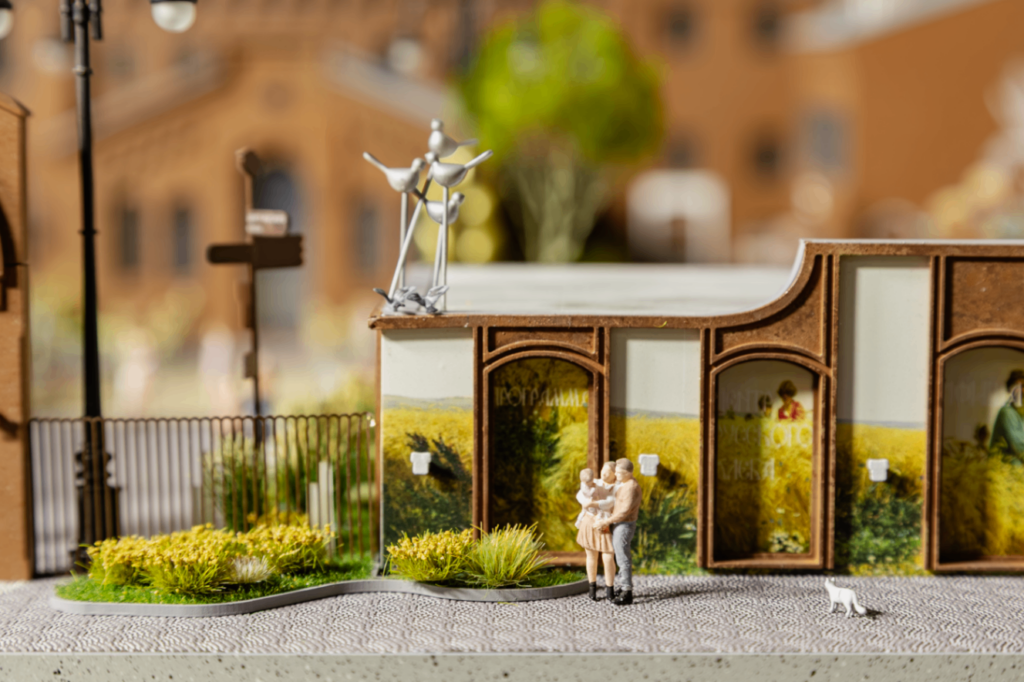
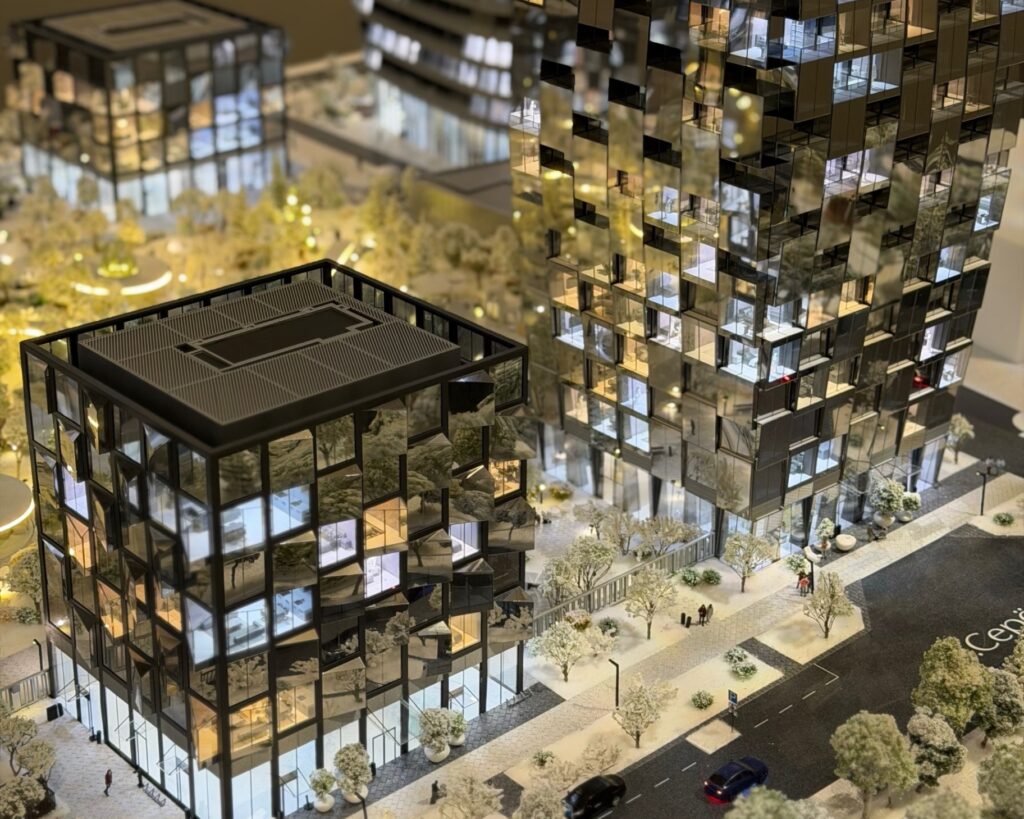
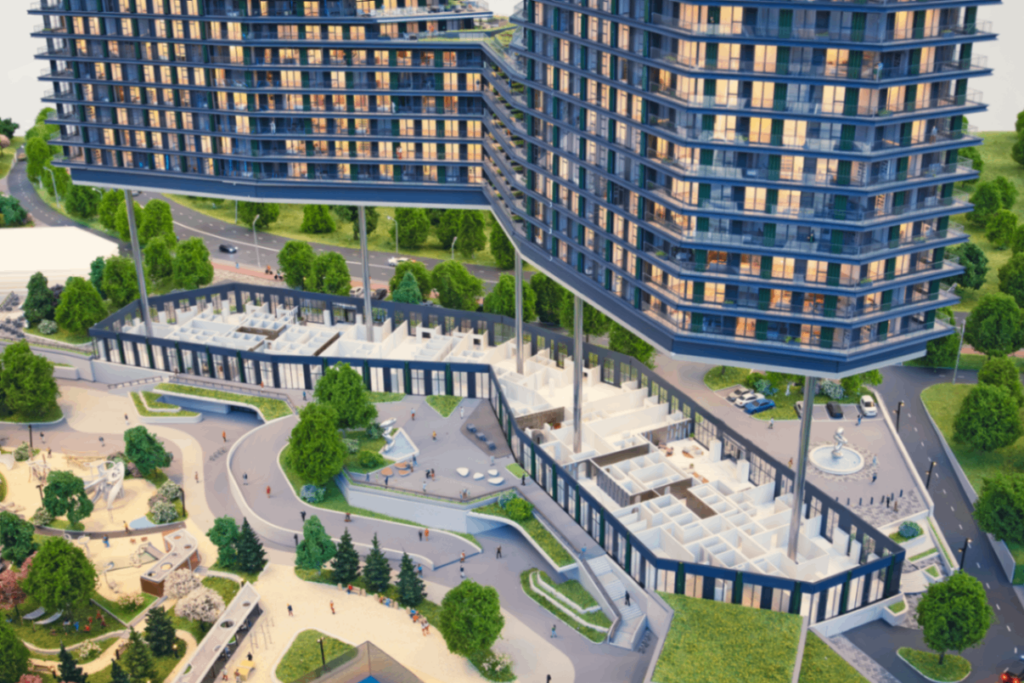
A fragment of the street: road markings, laid-out parking bays, cars, crosswalks and planting on the median. This is the infrastructure that disappears from a model first when the budget is cut. A Businessmaket project.
Mistake 4: underestimating production lead time
Models get ordered three weeks before an exhibition on print-production logic: if a banner is printed in two days, surely a model can be accelerated too. In reality production consists of sequential stages that cannot be parallelized: the digital model, part design, the workshop, painting, assembly, electrics, scenario programming and commissioning.
The hardest stage to compress is commissioning: lighting, mechanics and the interface are tested in cycles close to real operation, and this is where overheating, desynchronization and component wear appear. Skipping the testing means encountering them at the exhibition, in front of an audience. A simple model without electronics takes from 5 days; a city-block model with lighting and interactivity takes from one to three months.
The practical conclusion: place the order 2–3 months before the event, so that weeks remain for approvals and amendments. If the schedule is already tight, an honest contractor will say so at the outset and propose reducing the scope of work rather than promising the impossible.
Mistake 5: choosing a contractor without relevant experience
Prices on the market vary several times over, and a client guided only by the quote risks ending up with a model that has to be rebuilt entirely. The signs of insufficient experience are visible in the result: crude details and tool marks, broken proportions, an absence of engineering solutions — the lighting overheats, interactivity was not allowed for in the structure, access to the electrics was not built in.
A contractor can be checked before the contract is signed on three counts. First, a portfolio with projects of the same type and scale: a workshop strong in interior models will not necessarily handle a development of twenty buildings. Second, specifics in the project descriptions: scale, dimensions, composition, who did the electrics and the programming. Third, the process: approval checkpoints, a written schedule, a named project manager. If you are offered the chance to buy an architectural scale model without any discussion of the task and the site, with a price quoted straight away, that is a ready-made solution designed for someone else’s project. A client about to buy an architectural scale model for the first time should request two or three comparable case studies and compare them against their own task.
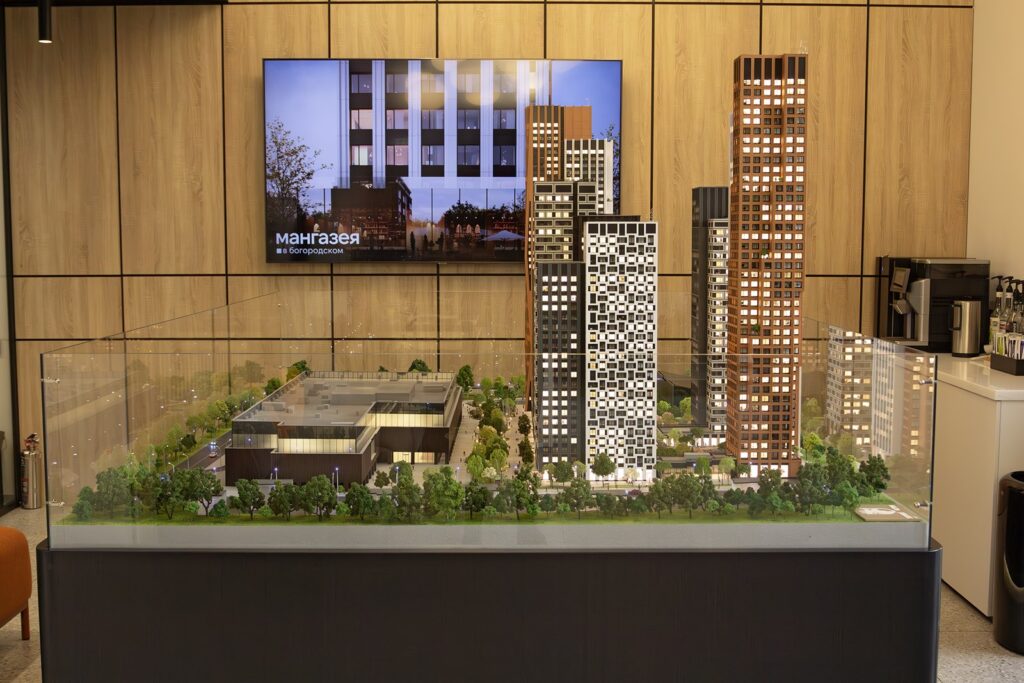
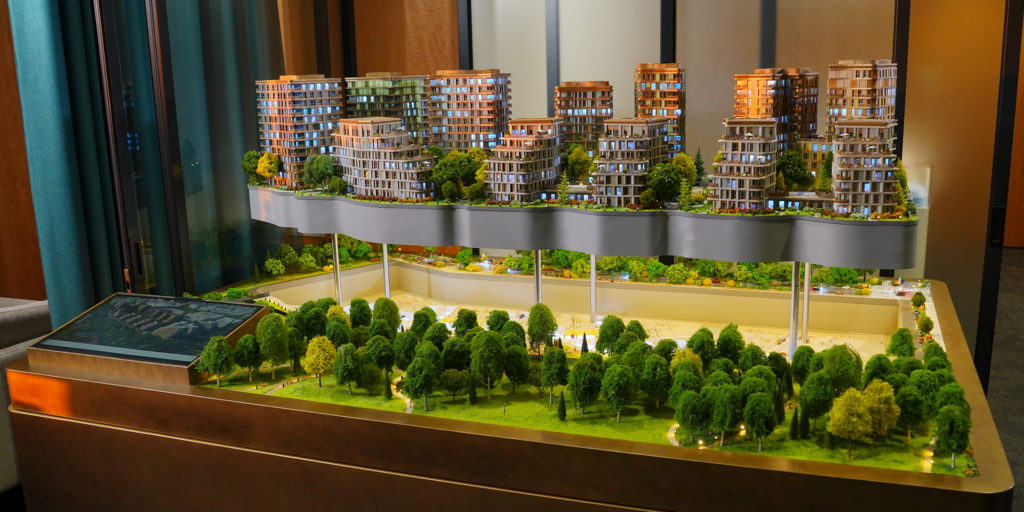
Model of the Mangazeya v Bogorodskom residential complex in the sales office: display case, plinth and screen are built into the interior. Site dimensions and the delivery route are measured before work starts. A Businessmaket project.
Table I. Client mistakes and their consequences
| Mistake | What happens | Consequences for the project | How to avoid it | How Businessmaket handles it |
|---|---|---|---|---|
| Vague brief | The contractor fills in the details themselves, based on their own assumptions | The result does not match expectations; rework, extra costs, missed deadlines | A detailed brief fixing all requirements before work starts | A structured brief with clarifying questions at the outset |
| Wrong scale | Too small a scale loses detail; too large creates placement and transport problems | The model fails to do its business job | Choose the scale to fit the task and the site; measure the installation area and circulation routes | Consultation on scale selection accounting for site, purpose and budget |
| Cutting the level of detail | No infrastructure, primitive buildings, no landscape or public spaces | The model looks cheap and fails to convince buyers and investors | Set priorities: maximum attention to entrance areas, facades and landscaping | Recommendations on the level of detail based on the task and budget balance |
| Underestimated lead time | The order is placed right before the event, ignoring production and approval stages | A missed exhibition deadline, rushed work, no room for amendments | Order 2–3 months before the event | A schedule with stages and checkpoints, and a realistic estimate of timing at the start |
| Inexperienced contractor | Poor detail quality, scale errors, no engineering solutions | The model requires rework or full replacement | Review the portfolio, request case studies, clarify the working process | Operating since 2013, full cycle from consultation to installation |
A checklist for preparing to order a model
What to prepare before approaching a contractor
The source data determines both the lead time and the accuracy of the model. You will need the master plan with building positions, floor plans, facades and sections, landscaping solutions, and data on the surroundings — topography, road network, neighboring development. The project stage should be stated separately: a model built from a concept and one built from working documentation differ in precision. If a 3D model already exists, share it straight away — it shortens the development phase.
How to define the model’s objectives
The objective is formulated through audience and action. A model for a sales office helps a buyer choose an apartment — apartment-level logic and readable facades matter. A model for negotiations shows the project as a whole, the phasing of delivery and the relationship with its surroundings. An exhibition model works at a distance. One model can cover two scenarios, but the priority must be named, otherwise the decisions will be made for you.
How to choose the model format
The format is determined by the presentation scenario. A presentation model with general lighting covers the basic task; an interactive model adds scenarios and a link to a touchscreen unit; an exhibition model is governed by logistics. The choice is made before work begins: cable channels are designed in at the part-design stage — interactivity cannot be added to a finished model without dismantling the buildings.
What to discuss with the contractor at the start
Three questions save most of the disputes that follow. First: which checkpoints are provided for — approval of the digital model, sign-off on painting, a demonstration of lighting scenarios before final assembly. Second: what is included in the price and what is charged separately — plinth, display case, road cases, delivery, installation, staff training, additional scenarios. Third: what warranty obligations are given, what exactly they cover and what a service visit by a specialist costs. These answers are worth getting in writing, before the contract is signed.
What to do if the mistake has already been made
Can a model built by another contractor be fixed?
Some problems can be corrected: adding detail, adding landscaping and street furniture, repainting facades, writing additional scenarios, redoing the lighting — all of this is feasible if the structure was assembled carefully and the electrics are accessible. Such work costs less than new production and takes weeks rather than months.
Other things cannot be fixed. The wrong scale cannot be corrected — the model is built again. Physical interactivity cannot be added if the cable channels were not built in during assembly: dismantling the buildings is comparable in cost to a new model. Errors in proportion and crude geometry are likewise unfixable — rebuilding a structure costs more than making a new one.
Businessmaket works with problem projects to a single procedure: first an inspection and defect assessment with an honest verdict on what can and cannot be repaired, then a cost estimate for two scenarios — reworking the existing model, and producing a new one. The decision stays with the client, but it is made on figures rather than promises.
How to minimize losses when the schedule slips
Express production exists but is limited by the physics of the process. Design and workshop work can be accelerated by putting several specialists on the job in parallel and giving the project priority on equipment. Drying and scenario commissioning cannot be accelerated: trying to compress those stages risks having a non-functioning model on the day of the presentation.
When time is short, prioritization works: the first things built are those that will fall within the guests’ field of view — key buildings, entrance areas, near-field landscaping — while the far development and some effects are completed after the event. Sometimes a simplified model of the key building is released for the presentation itself, with the wider site delivered later. Such scenarios are agreed at the start, not a week before the exhibition.
Conclusion
Ordering a custom model of a house or of an entire city block is a manageable task if the decisions are taken in the right order: first the purpose and the site, then the scale, the level of detail and the schedule — and only then the budget.